
BEDS3
BATHS2 full
SQUARE FEET1,344
MLS#DESU2123396
STATUSACTIVE
PROPERTY TYPEResidential - Single Family
SCHOOLINDIAN RIVER
Property Description
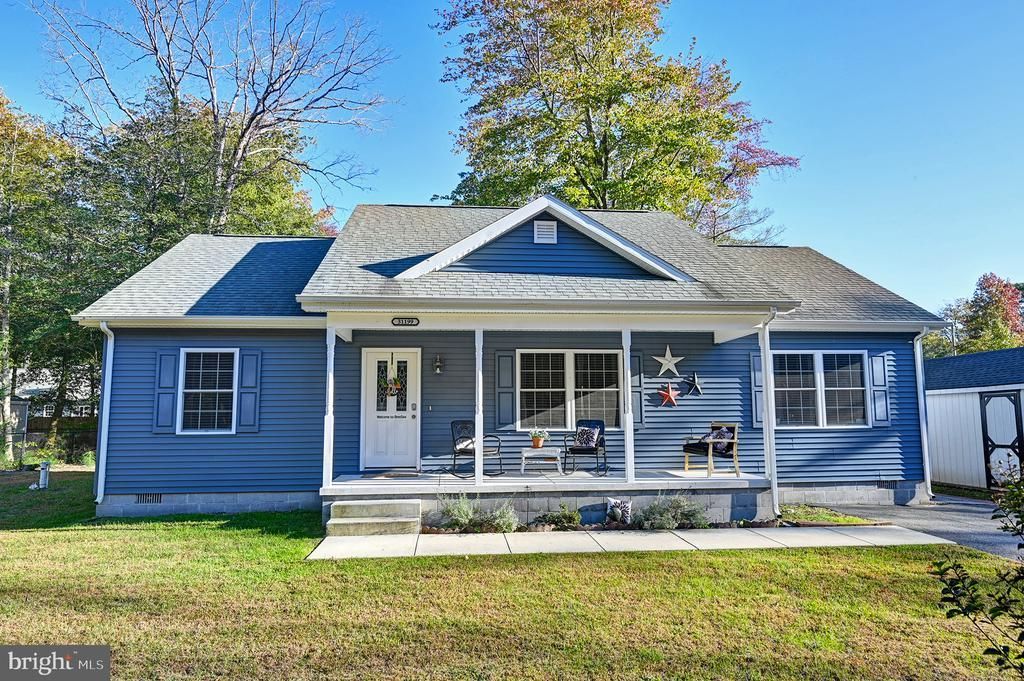
A beautiful newer home situated on a private, gravel road with no HOA. Located in Ocean View without the town tax and less than 4.5 miles to the beach. This cozy home offers a living room with electric fireplace, large country style kitchen with granite, soft close cabinet drawers, stainless steel appliances, and dining area, stylish primary bedroom, 2 guest bedrooms, guest bathroom, a large deck and huge attic for storage. Room to possibly add a garage. Currently there is a shed/garage that's perfect for all your landscaping equipment and plenty of storage as well. Do not miss out on this great vacation getaway or enjoy living year-round. Rents in July/August through VRBO. Great location near golfing, fishing, restaurants, and shopping.
Property Features
Property Type: Residential - Single Family
Cooling: Central A/C
Fireplaces: 1
Fuel Type: Electric
Heating: Forced Air
Home Style: Ranch/Rambler
Lot Size: 0.25 Acres
Roof Type: Architectural Shingle
Stories: 1.0
Year Built: 2021
Feature Descriptions
Accessibility: 2+ Access Exits
Additional Structures: Above Grade, Below Grade
Appliances: Dishwasher, Dryer, Microwave, Oven/Range - Electric, Refrigerator, Stainless Steel Appliances, Washer, Water Heater
Building Name: NONE AVAILABLE
Electric: Circuit Breakers
Exterior: Stick Built, Batts Insulation, Block, Advanced Framin
Exterior: Outbuilding(s)
Fireplace: Electric
Flooring: Carpet, Ceramic Tile, Luxury Vinyl Plank
Interior: Carpet, Ceiling Fan(s), Combination Kitchen/Dining, Floor Plan - Open, Kitchen - Gourmet, Upgraded Countertops, Window Treatments, Pantry, Primary Bath(s), Bathroom - Tub Shower, Attic, Dining Area, Entry Level Bedroom, Walk-in Closet(s)
Lot Dimensions: 0.25 Acre(S)
Parking Features: Paved Driveway
Parking Notes: 3 Total Parking Spaces
Pet Restrictions: No Pet Restrictions
Sewer: Public Sewer
Special View Info: Trees/Woods
SQFT Above Finished: 1344
SQFT Total Finished: 1344
Structure Type: Detached
Total Garage/Parking Spaces: 3
Utilities: Cable TV Available, Phone Available
Water: Well
Windows: Double Pane
Local Schools
High School: INDIAN RIVER
Middle School: SELBYVILLE
Elementary School: LORD BALTIMORE
School District: INDIAN RIVER
Listed By / Shown By
Listed By
Agency Name: 1ST CHOICE PROPERTIES LLC
Agency Phone: 3022575555
Shown By
Agent Name: Darlene Morton
Agent Phone:
Agency Title: Maverick Realty, LLC

Estimate Your Payment
Estimated Payment
$ 1,157.68 per month $1,023.54 Principal & Interest $0.00 Property Tax (data not provided by mls) $134.14 Homeowner's Insurance
31199 Jerry Drive | MLS# DESU2123396
This single family home located at 31199 Jerry Drive , Ocean View, DE 19970 is currently listed for sale with an asking price of $459,900. This property was built in 2021 and has 3 bedrooms and 2 full baths with 1344 sq. ft. Jerry Drive is located within the INDIAN RIVER school district. Search Ocean View real estate on dmorton.maverickrealtyusa.com today.