
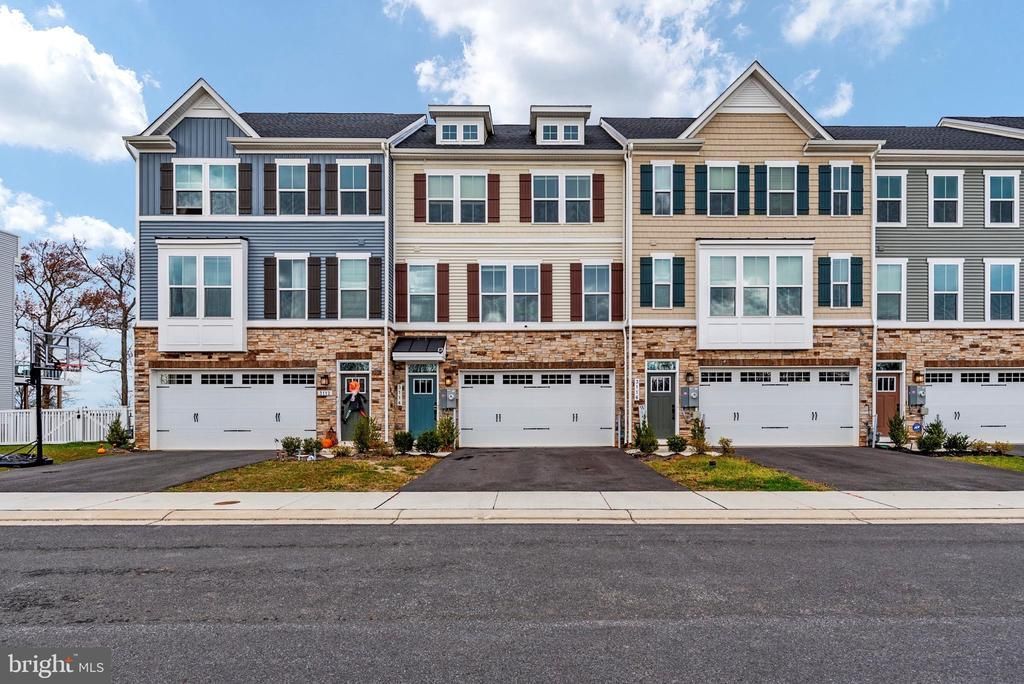
BEDS4
BATHS4 full 1 partial
SQUARE FEET3,120
MLS#MDBC2179342
STATUSACTIVE
PROPERTY TYPEResidential - Townhouse
SUBDIVISIONEDGEMERE-SPARROWS POINT
SCHOOLBALTIMORE COUNTY PUBLIC SCHOOLS
Property Description
***3.25% VA ASSUMABLE LOAN*** Sellers willing to leave entitlement in home. Welcome to 3114 Shaws Rd. This newer construction (2021) luxury townhome gives you all the modern finishes and space you could hope for in a tranquil private community surrounded by peaceful forest conservation and STUNNING water views. The neighborhood has a community fishing pier (250 Ft), pavilion with picnic tables overlooking the water and walking trails. This home has over 3,200 Sq Ft of living space boasting 4 bedrooms and 4.5 bathrooms with an upstairs loft and rooftop deck. Positioned almost perfectly alongside the River with stunning water views from the kitchen, primary bedroom, loft, backyard and more! The home has an on-demand hot water heater and is wired with Verizon FIOS and is conveniently located near I-695/I-95, waterfront restaurants, grocery store, North Point State Park, Fort Howard Park, and much more. So much to see and enjoy. Book your tour now!
Property Features
Property Type: Residential - Townhouse
Basement: Yes
Basement: Fully Finished, Garage Access, Space For Rooms, Walkout Level, Windows
Cooling: Central A/C
Fuel Type: Natural Gas
Garage: 2
Heating: Forced Air
Home Style: Colonial
Lot Size: 0.06 Acres
Roof Type: Architectural Shingle
Stories: 4.0
Taxes: $6,885
Year Built: 2021
Feature Descriptions
Additional Structures: Above Grade, Below Grade
Appliances: Built-In Microwave, Dishwasher, Dryer - Electric, Exhaust Fan, Refrigerator, Washer, Water Heater - Tankless
Community Amenities: Jog/Walk Path, Picnic Area, Pier/Dock, Water/Lake Privileges
Days on Site: 6
Exterior: Stone, Vinyl Siding
Fencing: Fully, Vinyl
Flooring: Luxury Vinyl Plank, Carpet, Ceramic Tile
HOA Fee: $100.00/Monthly
Interior: Bathroom - Walk-In Shower, Combination Kitchen/Dining, Combination Kitchen/Living, Efficiency, Family Room Off Kitchen, Floor Plan - Open, Kitchen - Gourmet, Kitchen - Island, Pantry, Primary Bath(s), Recessed Lighting, Sprinkler System, Upgraded Countertops, Walk-in Closet(s)
Lake Name: Back Creek
Location: River
Lot Dimensions: 0.06 Acre(S)
Parking Features: Asphalt Driveway
Parking Notes: 2 Total Parking Spaces
Pet Restrictions: No Pet Restrictions
Sewer: Public Sewer
Special View Info: River
SQFT Above Finished: 3120
SQFT Total Finished: 3120
Structure Type: Interior Row/Townhouse
Total Garage/Parking Spaces: 2
Water: Public
Local Schools
School District: BALTIMORE COUNTY PUBLIC SCHOOLS
Listed By / Shown By
Listed By
Agency Name: Real Broker, LLC - Annapolis
Agency Phone: 8554500442
Shown By
Agent Name: Darlene Morton
Agent Phone:
Agency Title: Maverick Realty, LLC

Estimate Your Payment
Estimated Payment
$ 1,895.30 per month $1,168.42 Principal & Interest $573.75 Property Tax $153.13 Homeowner's Insurance
3114 Shaws Road | MLS# MDBC2179342
This townhouse located at 3114 Shaws Road, Edgemere, MD 21219 is currently listed for sale with an asking price of $525,000. This property was built in 2021 and has 4 bedrooms and 4 full and 1 partial baths with 3120 sq. ft. Shaws Road is located in the EDGEMERE-SPARROWS POINT subdivision within the BALTIMORE COUNTY PUBLIC SCHOOLS school district. Search EDGEMERE-SPARROWS POINT real estate on dmorton.maverickrealtyusa.com today.