
BEDS5
BATHS3 full
SQUARE FEET2,600
MLS#DESU2111768
STATUSACTIVE
PROPERTY TYPEResidential - Single Family
SUBDIVISIONWINDSWEPT AT LEWES
SCHOOLCAPE HENLOPEN
Property Description
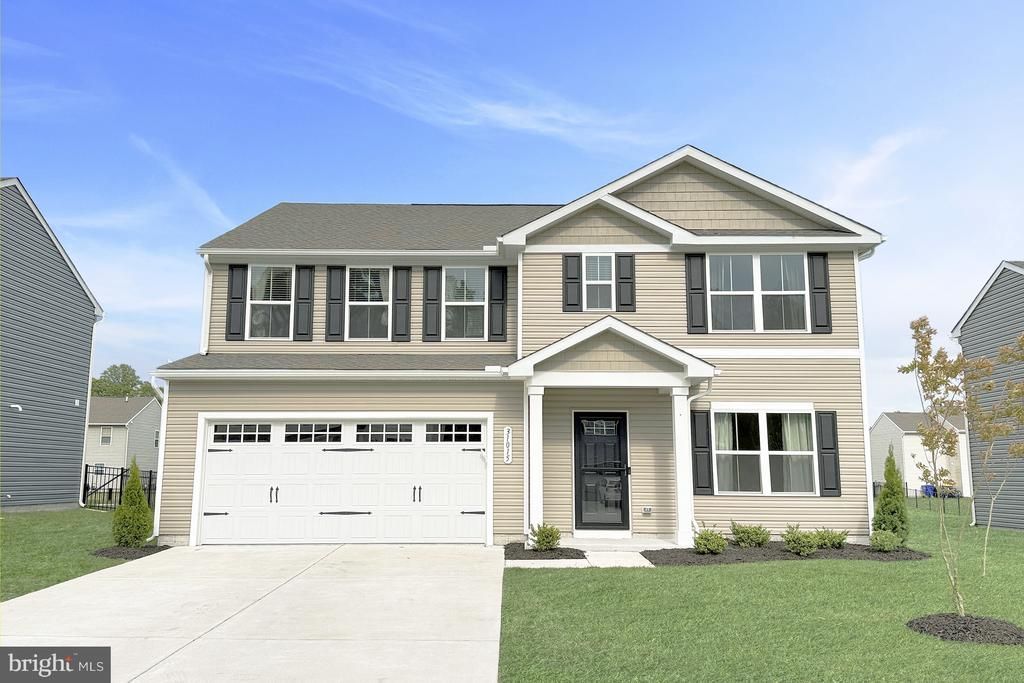
Room for all in this 5 BR , 3 BA contemporary with luxury vinyl flooring, updated kitchen and first floor primary located just a few miles to Lewes and Rehoboth Beach. This home shows like a model and Is under 2 years old. Also featuring a flex room, loft, contemporary barn door, tankless hot water heater, natural gas and fenced yard . Windswept at Lewes is an active community with pickleball, walking trail, and outdoor pool with pavilion. Be in by summer and enjoy this great house, close to all the Delaware beach attractions!
Property Features
Property Type: Residential - Single Family
Cooling: Ceiling Fan(s), Central A/C, Zoned
Fuel Type: Natural Gas
Garage: 2
Heating: Forced Air, Heat Pump - Gas BackUp
Home Style: Colonial, Contemporary
Lot Size: 0.17 Acres
Roof Type: Architectural Shingle
Stories: 2.0
Taxes: $957
Year Built: 2025
Feature Descriptions
Additional Structures: Above Grade, Below Grade
Appliances: Built-In Microwave, Dishwasher, Disposal, Dryer - Electric, Energy Efficient Appliances, Oven - Self Cleaning, Oven/Range - Gas, Stainless Steel Appliances, Washer, Water Heater - Tankless
Building Name: NONE AVAILABLE
Community Amenities: Jog/Walk Path, Lake, Swimming Pool, Tennis Courts, Tot Lots/Playground
Days on Site: 19
Electric: 200+ Amp Service
Exterior: Stick Built, Vinyl Siding
Exterior: Flood Lights
Fencing: Rear
Flooring: Carpet, Luxury Vinyl Plank
HOA Fee: $58.00/Monthly
Interior: Bathroom - Stall Shower, Breakfast Area, Carpet, Ceiling Fan(s), Combination Dining/Living, Entry Level Bedroom, Floor Plan - Open, Kitchen - Gourmet, Kitchen - Island, Primary Bath(s), Recessed Lighting, Upgraded Countertops, Walk-in Closet(s), Other
Lot: Cleared, Landscaping
Lot Dimensions: 0.17 Acre(S)
Number of Rooms: 12
Parking Features: Paved Parking, Private
Parking Notes: 8 Total Parking Spaces
Sewer: Public Sewer
Special View Info: Other
SQFT Above Finished: 2600
SQFT Total Finished: 2600
Structure Type: Detached
Total Garage/Parking Spaces: 8
Utilities: Cable TV Available
Water: Community
Windows: Energy Efficient, Insulated
Local Schools
High School: CAPE HENLOPEN
Middle School: BEACON
Elementary School: LOVE CREEK
School District: CAPE HENLOPEN
Listed By / Shown By
Listed By
Agency Name: Patterson-Schwartz-Rehoboth
Agency Phone: 3027036987
Shown By
Agent Name: Darlene Morton
Agent Phone:
Agency Title: Maverick Realty, LLC

Estimate Your Payment
Estimated Payment
$ 1,386.19 per month $1,155.07 Principal & Interest $79.75 Property Tax $151.38 Homeowner's Insurance
31015 Clearwater Drive | MLS# DESU2111768
This single family home located at 31015 Clearwater Drive, Lewes, DE 19958 is currently listed for sale with an asking price of $519,000. This property was built in 2025 and has 5 bedrooms and 3 full baths with 2600 sq. ft. Clearwater Drive is located in the WINDSWEPT AT LEWES subdivision within the CAPE HENLOPEN school district. Search WINDSWEPT AT LEWES real estate on dmorton.maverickrealtyusa.com today.