
BEDS4
BATHS2 full 1 partial
SQUARE FEET3,312
MLS#NJBL2123304
STATUSACTIVE
PROPERTY TYPEResidential - Single Family
SUBDIVISIONLAKESIDE
SCHOOLLENAPE REGIONAL HIGH
Property Description
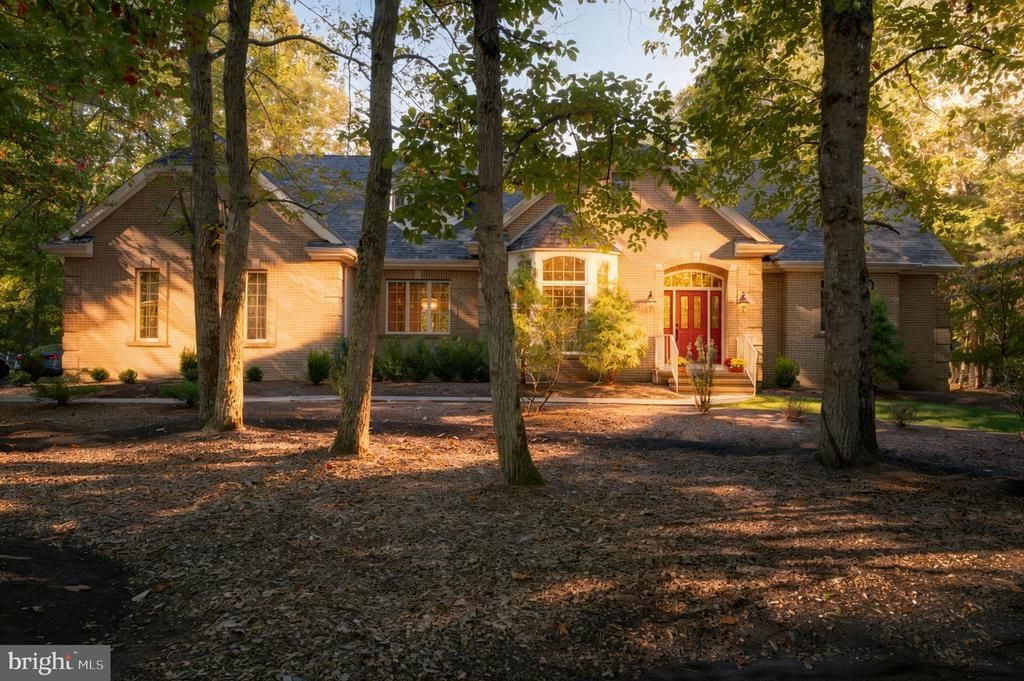
Welcome to this beautiful 4 bedroom, 2.5 bathroom home nestled in the wooded Lakeside neighborhood of Medford! Surrounded by nature, this home offers a perfect blend of comfort, space, and inviting indoor-outdoor living. The open concept layout creates a seamless flow throughout the main living areas, while the spacious family room features a stunning floor-to-ceiling gas fireplace, making it the perfect place to relax or entertain. The main floor primary suite is complete with an en suite bathroom and walk-in closet. Upstairs, three generously sized bedrooms share a full bathroom featuring both a soaking tub and a separate glass-enclosed shower. The finished basement provides additional living and entertaining space, complete with a second gas fireplace. Step outside to enjoy the peaceful, tree-lined setting, where an expansive deck and in-ground pool create the perfect backdrop for summer gatherings, outdoor dining, and relaxing in your own private oasis. With its spacious layout, natural surroundings and upgraded finishes, this Medford home offers a wonderful opportunity to enjoy the best of comfortable living in a sought-after neighborhood. Schedule your private showing today!
Property Features
Property Type: Residential - Single Family
Basement: Yes
Basement: Fully Finished
Cooling: Central A/C
Fireplaces: 2
Fuel Type: Natural Gas
Garage: 2
Heating: Forced Air
Home Style: Traditional
Lot Size: 1.07 Acres
Stories: 2.0
Taxes: $18,188
Year Built: 1994
Feature Descriptions
Additional Structures: Above Grade, Below Grade
Days on Site: 6
Exterior: Brick
Fireplace: Gas/Propane
HOA Fee: $1320.00/Annually
Lot Dimensions: 1.07 Acre(S)
Municipality: MEDFORD TWP
Parking Notes: 2 Total Parking Spaces
Sewer: On Site Septic
SQFT Above Finished: 3312
SQFT Total Finished: 3312
Structure Type: Detached
Total Garage/Parking Spaces: 2
Water: Public
Local Schools
School District: LENAPE REGIONAL HIGH
Listed By / Shown By
Listed By
Agency Name: EXP Realty, LLC
Agency Phone: 8662016210
Shown By
Agent Name: Darlene Morton
Agent Phone:
Agency Title: Maverick Realty, LLC

Estimate Your Payment
Estimated Payment
$ 3,781.18 per month $2,003.01 Principal & Interest $1,515.67 Property Tax $262.50 Homeowner's Insurance
31 High Point Drive | MLS# NJBL2123304
This single family home located at 31 High Point Drive, Medford, NJ 08055 is currently listed for sale with an asking price of $899,999. This property was built in 1994 and has 4 bedrooms and 2 full and 1 partial baths with 3312 sq. ft. High Point Drive is located in the LAKESIDE subdivision within the LENAPE REGIONAL HIGH school district. Search LAKESIDE real estate on dmorton.maverickrealtyusa.com today.