
BEDS4
BATHS3 full 1 partial
SQUARE FEET3,396
MLS#DESU2119774
STATUSACTIVE
PROPERTY TYPEResidential - Single Family
SUBDIVISIONCANNERY VILLAGE
SCHOOLCAPE HENLOPEN
Property Description
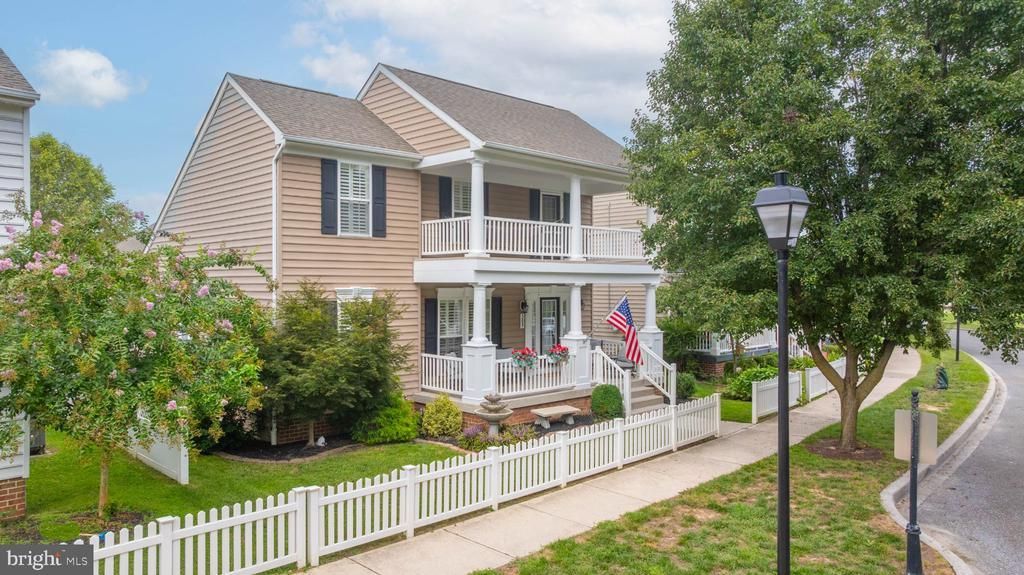
Beautifully maintained and thoughtfully updated home in the sought-after community of Cannery Village. From the moment you step through the front door, you’ll appreciate the spacious, open floor plan and beautiful hardwood flooring. The upgraded kitchen is designed for both everyday living and entertaining, featuring stainless steel appliances, double ovens, granite countertops, and a large leathered-granite island. The adjoining living room offers an impressive vaulted ceiling and a cozy gas fireplace, creating a warm and inviting gathering space. Just off the living room is a heated, screened-in porch, currently being used as a home office, providing a comfortable and versatile space to enjoy throughout the year. The first-floor primary suite features hardwood floors and an impressive three walk-in closets. The primary bathroom includes quartz countertops with dual sinks, a walk-in tiled shower, and a jetted walk-in tub. Upstairs, you’ll find two additional bedrooms and a full bathroom with a shower. The finished basement provides even more living space, including a bedroom, full bathroom, and expansive family room—perfect for guests, recreation, or additional entertaining space. An unfinished portion of the basement offers plenty of convenient storage. Outdoor spaces are equally inviting. Relax on the welcoming front porch, complete with epoxy flooring and a ceiling fan, or enjoy the backyard patio surrounded by professional landscaping and beautiful landscape lighting. With generous living spaces, a first-floor primary suite, finished basement, and numerous upgrades throughout, this Cannery Village home offers an exceptional combination of comfort, functionality, and style.
Property Features
Property Type: Residential - Single Family
Basement: Yes
Basement: Partially Finished
Cooling: Central A/C
Fireplaces: 2
Fuel Type: Propane - Owned
Garage: 2
Heating: Forced Air
Home Style: Colonial
Lot Size: 0.11 Acres
Roof Type: Architectural Shingle
Stories: 2.0
Taxes: $759
Year Built: 2008
Feature Descriptions
Accessibility: Doors - Lever Handle(s)
Additional Structures: Above Grade, Below Grade
Appliances: Dishwasher, Disposal, Dryer - Electric, Exhaust Fan, Icemaker, Microwave, Oven - Self Cleaning, Oven/Range - Electric, Refrigerator, Washer, Water Heater
Building Name: NONE AVAILABLE
Community Amenities: Club House, Common Grounds, Community Center, Fitness Center, Meeting Room, Pool - Indoor, Pool - Outdoor, Recreational Center
Days on Site: 12
Exterior: Stick Built, Vinyl Siding
Fireplace: Gas/Propane
Flooring: Carpet, Hardwood
HOA Fee: $444.00/Quarterly
Interior: Combination Kitchen/Dining, Combination Kitchen/Living, Entry Level Bedroom, Kitchen - Island, Pantry, Window Treatments, Ceiling Fan(s)
Lot Dimensions: 0.11 Acre(S)
Parking Notes: 2 Total Parking Spaces
Pet Restrictions: Cats OK, Dogs OK
Sewer: Public Sewer
Special View Info: Pond
SQFT Above Finished: 1941
SQFT Below Finished: 1455
SQFT Total Finished: 3396
Structure Type: Detached
Total Garage/Parking Spaces: 2
Water: Public
Windows: Double Pane, Screens
Local Schools
High School: CAPE HENLOPEN
Middle School: MARINER
Elementary School: MILTON
School District: CAPE HENLOPEN
Listed By / Shown By
Listed By
Agency Name: Coldwell Banker Realty
Agency Phone: 3025391777
Shown By
Agent Name: Darlene Morton
Agent Phone:
Agency Title: Maverick Realty, LLC

Estimate Your Payment
Estimated Payment
$ 1,636.39 per month $1,390.87 Principal & Interest $63.25 Property Tax $182.28 Homeowner's Insurance
309 Summer Walk Boulevard | MLS# DESU2119774
This single family home located at 309 Summer Walk Boulevard, Milton, DE 19968 is currently listed for sale with an asking price of $624,950. This property was built in 2008 and has 4 bedrooms and 3 full and 1 partial baths with 3396 sq. ft. Summer Walk Boulevard is located in the CANNERY VILLAGE subdivision within the CAPE HENLOPEN school district. Search CANNERY VILLAGE real estate on dmorton.maverickrealtyusa.com today.