
BEDS2
BATHS2 full
SQUARE FEET1,673
MLS#MDBA2232950
STATUSACTIVE
PROPERTY TYPEResidential - Condominium
SUBDIVISIONTHE TOWERS
SCHOOLBALTIMORE CITY PUBLIC SCHOOLS
Property Description
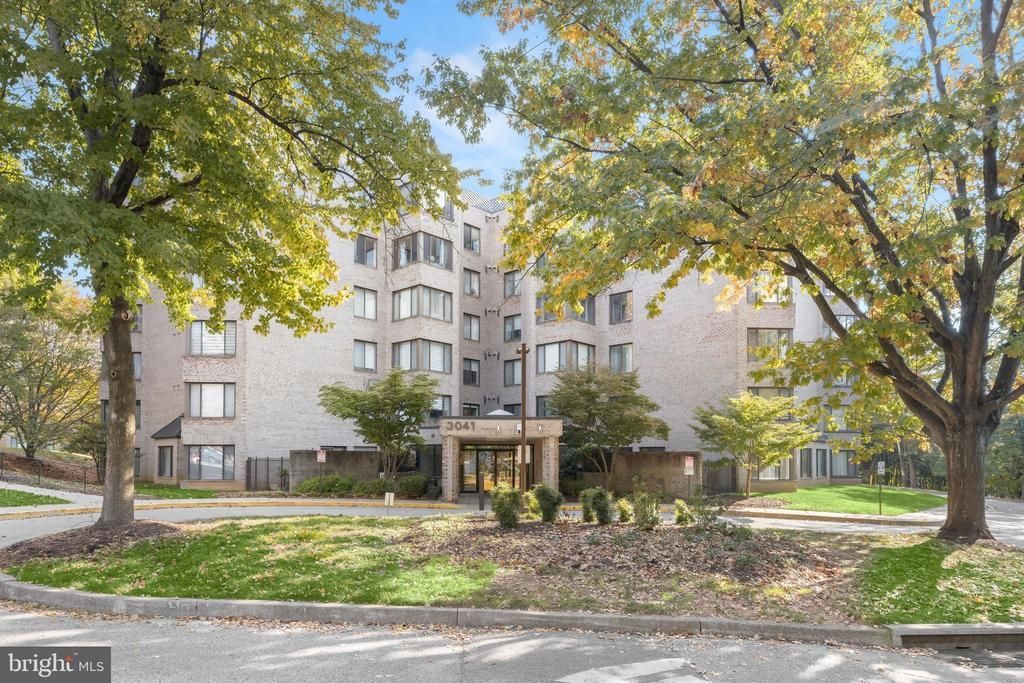
Introducing this spacious two bedroom, two bathroom condo located on the fourth floor in the Towers Condominium community with over 1,600 square feet. Step inside where large windows provide an abundance of natural light throughout. The eat-in kitchen features a breakfast nook for casual meals, ample counter space, newer appliances, and a pantry for added storage. Host gatherings of any size in the dining room, while the adjacent living room features recessed lighting and peaceful views of the trees. Retreat to the primary bedroom suite, complete with two large walk-in closets and a private en-suite bathroom with a walk-in shower, separate tub, and dual-sink vanity. Down the hall are the second bedroom and an additional full bathroom. Completing the unit is a convenient laundry room with utilities and extra storage space. The Towers community includes an outdoor pool, tennis courts, clubhouse, fitness center and more.Conveniently located just minutes from everything you need in Pikesville, this community is close to nearby Quarry Lake, Mount Washington, Reisterstown Plaza shopping center, commuter routes, and public transportation options. Recent updates include a new washer (2026), water heater (2021) and newer kitchen appliances.
Property Features
Property Type: Residential - Condominium
Cooling: Ceiling Fan(s), Central A/C
Fuel Type: Electric
Heating: Forced Air
Home Style: Contemporary
Stories: 1.0
Taxes: $4,605
Year Built: 1986
Feature Descriptions
Accessibility: Elevator
Additional Structures: Above Grade
Appliances: Built-In Microwave, Dishwasher, Dryer, Exhaust Fan, Oven/Range - Electric, Refrigerator, Stainless Steel Appliances, Washer, Water Heater
Community Amenities: Cable, Club House, Elevator, Exercise Room, Fitness Center, Meeting Room, Pool - Outdoor, Tennis Courts
Condo/Coop Fee: $771.00/Monthly
Exterior: Brick
Flooring: Carpet, Ceramic Tile
Interior: Bathroom - Soaking Tub, Bathroom - Tub Shower, Bathroom - Walk-In Shower, Breakfast Area, Carpet, Ceiling Fan(s), Dining Area, Entry Level Bedroom, Flat, Kitchen - Eat-In, Kitchen - Table Space, Pantry, Primary Bath(s)
Parking Features: Private, Unassigned
Pet Restrictions: Cats OK, Dogs OK, Number Limit
Rooms: Living Room, Dining Room, Primary Bedroom, Bedroom 2,Kitchen, Foyer, Laundry, Bathroom 2,Primary Bathroom
Sewer: Public Sewer
Special View Info: Garden/Lawn, Trees/Woods
SQFT Above Finished: 1673
SQFT Total Finished: 1673
Structure Type: Unit/Flat/Apartment
Water: Public
Windows: Insulated, Screens, Sliding, Transom
Room Sizes
Foyer: 5 x 12 Level - Main
Kitchen: 12 x 17 Level - Main
Dining Room: 13 x 13 Level - Main
Living Room: 25 x 16 Level - Main
Primary Bedroom: 17 x 18 Level - Main
Primary Bathroom: 9 x 16 Level - Main
Bedroom 2: 10 x 14 Level - Main
Bathroom 2: 12 x 5 Level - Main
Laundry: 7 x 12 Level - Main
Local Schools
School District: BALTIMORE CITY PUBLIC SCHOOLS
Listed By / Shown By
Listed By
Agency Name: Northrop Realty
Agency Phone: 4106537700
Shown By
Agent Name: Darlene Morton
Agent Phone:
Agency Title: Maverick Realty, LLC

Estimate Your Payment
Estimated Payment
$ 950.13 per month $500.75 Principal & Interest $383.75 Property Tax $65.63 Homeowner's Insurance
3041 Fallstaff Road, Unit 402D | MLS# MDBA2232950
This condo located at 3041 Fallstaff Road, Unit 402D, Baltimore, MD 21209 is currently listed for sale with an asking price of $225,000. This property was built in 1986 and has 2 bedrooms and 2 full baths with 1673 sq. ft. Fallstaff Road, Unit 402D is located in the THE TOWERS subdivision within the BALTIMORE CITY PUBLIC SCHOOLS school district. Search THE TOWERS real estate on dmorton.maverickrealtyusa.com today.