
BEDS4
BATHS3 full 1 partial
SQUARE FEET2,430
MLS#MDBC2174452
STATUSACTIVE
PROPERTY TYPEResidential - Single Family
SUBDIVISIONCARNEY
SCHOOLBALTIMORE COUNTY PUBLIC SCHOOLS
Property Description
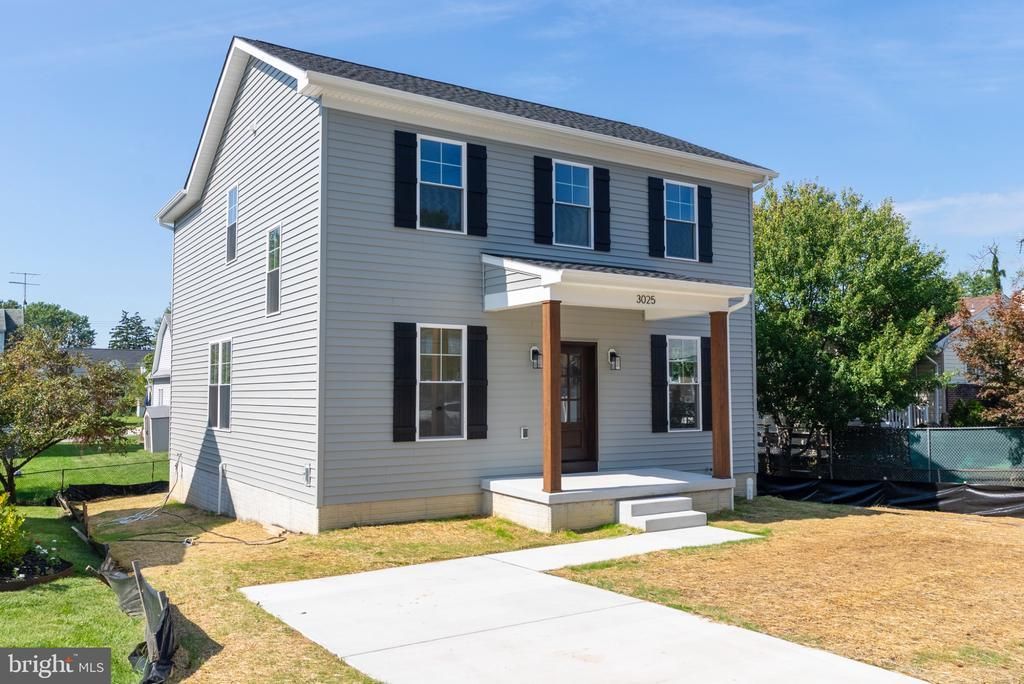
$10,000 PRICE REDUCTION! RATE BUY DOWNS AVAILABLE DOWN TO THE LOW 5% RANGE! NEW CONSTRUCTION IN CARNEY! Exceptional Properties. Exceptional Clients. Welcome home to a beautifully designed four-bedroom, 3½-bath residence thoughtfully arranged across three finished levels, offering the perfect blend of comfort, functionality, and modern style. From the moment you step inside, you’ll appreciate the spacious first-floor layout, created for both everyday living and effortless entertaining. The heart of the home is the inviting open-concept living, dining, and kitchen area. The gourmet kitchen is sure to impress with 42-inch shaker-style cabinetry, quartz countertops, stainless-steel appliances, a gas range, recessed lighting, LVP flooring, and a generous breakfast island with additional cabinet workspace. A walk-in pantry provides the storage every home chef dreams of. Whether you’re preparing a quiet weeknight meal or hosting friends and family, this space is designed to bring everyone together. The family room offers a warm and welcoming atmosphere, highlighted by a cozy fireplace—the perfect spot to unwind at the end of the day. A versatile main-level flex space provides endless possibilities and can easily serve as a home office, formal dining area, or additional living space. With a dedicated dining room as well, there is plenty of room to celebrate holidays, enjoy memorable dinners, and gather with loved ones. Upstairs, the spacious primary suite provides a peaceful private retreat complete with an en-suite bath. Two additional bedrooms offer comfortable accommodations for family members, guests, or a home office, while the conveniently located second-floor laundry makes everyday living just a little easier. The finished lower level expands your living possibilities with a spacious recreation room, ideal for movie nights, game days, hobbies, or entertaining. A fourth bedroom and full bath provide added flexibility for guests, a private retreat, or extended living arrangements. Conveniently located for commuters and close to shopping, restaurants, and everyday amenities in the Carney and Parkville areas, this home delivers the space, style, and location you’ve been looking for. With thoughtfully designed living spaces throughout, this is more than a house—it’s a place where everyday moments become lasting memories.
Property Features
Property Type: Residential - Single Family
Basement: Yes
Basement: Partially Finished
Cooling: Central A/C
Fireplaces: 1
Fuel Type: Natural Gas
Heating: Central
Home Style: Colonial, Craftsman
Lot Size: 0.14 Acres
Roof Type: Architectural Shingle
Stories: 3.0
Taxes: $1,200
Year Built: 2026
Feature Descriptions
Additional Structures: Above Grade, Below Grade
Appliances: Built-In Microwave, Dishwasher, Disposal, Oven - Self Cleaning, Oven/Range - Gas, Refrigerator
Electric: 200+ Amp Service
Exterior: Combination, Concrete, Vinyl Siding
Exterior: Sidewalks
Fireplace: Electric
Flooring: Carpet, Luxury Vinyl Plank, Luxury Vinyl Tile
Interior: Bathroom - Stall Shower, Bathroom - Tub Shower, Breakfast Area, Carpet, Combination Dining/Living, Combination Kitchen/Dining, Family Room Off Kitchen, Floor Plan - Open, Pantry, Primary Bath(s), Recessed Lighting
Lot Dimensions: 0.14 Acre(S)
Pet Restrictions: Cats OK, Dogs OK
Sewer: Public Sewer
SQFT Above Finished: 1830
SQFT Below Finished: 600
SQFT Total Finished: 2430
Structure Type: Detached
Utilities: Cable TV Available, Electric Available, Natural Gas Available, Under Ground, Sewer Available, Water Available
Water: Public
Windows: Double Pane, Low-E
Local Schools
School District: BALTIMORE COUNTY PUBLIC SCHOOLS
Listed By / Shown By
Listed By
Agency Name: AB & Co Realtors, Inc.
Agency Phone: 4432757188
Shown By
Agent Name: Darlene Morton
Agent Phone:
Agency Title: Maverick Realty, LLC

Estimate Your Payment
Estimated Payment
$ 1,407.90 per month $1,156.35 Principal & Interest $100.00 Property Tax $151.54 Homeowner's Insurance
3025 Fifth Avenue | MLS# MDBC2174452
This single family home located at 3025 Fifth Avenue, Baltimore, MD 21234 is currently listed for sale with an asking price of $519,577. This property was built in 2026 and has 4 bedrooms and 3 full and 1 partial baths with 2430 sq. ft. Fifth Avenue is located in the CARNEY subdivision within the BALTIMORE COUNTY PUBLIC SCHOOLS school district. Search CARNEY real estate on dmorton.maverickrealtyusa.com today.