
BEDS2
BATHS2 full
SQUARE FEET1,068
MLS#DESU2120424
STATUSACTIVE
PROPERTY TYPEResidential - Condominium
SUBDIVISIONBETHANY BAY
SCHOOLINDIAN RIVER
Property Description
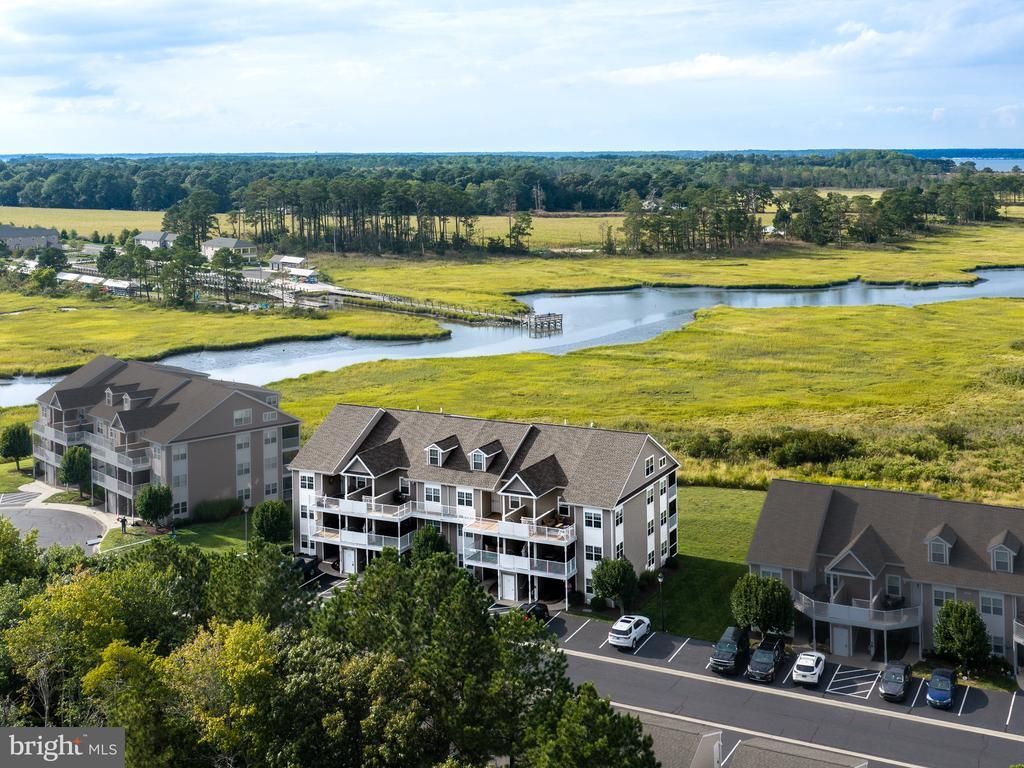
Discover the charm of this delightful 2-bedroom, 2-bathroom unit in the serene Bethany Bay community. The open floor plan seamlessly connects the living and kitchen areas, perfect for gatherings. Enjoy upgraded countertops and stainless steel appliances in the eat-in kitchen, while the cozy electric corner fireplace adds warmth to your evenings. Step outside to panoramic water views of Indian River Bay, with easy access for kayaking and canoeing. The community offers fantastic amenities, including a pool, clubhouse, and dog park, fostering a vibrant neighborhood spirit. Located in a peaceful bayside setting, you'll appreciate the proximity to local parks and top-rated schools, enhancing your lifestyle. With lawn maintenance included, you can spend more time enjoying the outdoors. This home is not just a place to live; it's a gateway to a fulfilling community experience. Embrace the comfort and convenience that awaits you! Garage across from unit #76-02 is included in sale of property. {separate tax record}
Property Features
Property Type: Residential - Condominium
Cooling: Central A/C, Ceiling Fan(s)
Fireplaces: 1
Fuel Type: Electric
Heating: Heat Pump(s)
Home Style: Unit/Flat
Lot Size: 0.00 Acre(S)
Roof Type: Asbestos Shingle
Stories: 1.0
Year Built: 2011
Feature Descriptions
Accessibility: Level Entry - Main, No Stairs
Additional Structures: Above Grade
Appliances: Dishwasher, Disposal, Dryer - Electric, Microwave, Oven - Self Cleaning, Refrigerator, Range Hood, Stainless Steel Appliances, Washer/Dryer Stacked, Water Heater
Building Name: The View
Community Amenities: Boat Ramp, Cable, Club House, Common Grounds, Dog Park, Golf Course, Pool - Outdoor
Condo/Coop Fee: $317.00/Monthly
Exterior: Stick Built
Fireplace: Electric, Corner
Flooring: Luxury Vinyl Plank
HOA Fee: $743.00/Quarterly
Interior: Bathroom - Tub Shower, Ceiling Fan(s), Combination Kitchen/Living, Floor Plan - Open, Kitchen - Eat-In, Pantry, Primary Bath(s), Sprinkler System, Upgraded Countertops, Window Treatments
Lake Name: Indian River Bay
Location: Bayside
Lot: Backs - Open Common Area, No Thru Street, Tidal Wetland
Lot Dimensions: 0.00 Acre(S)
Number of Rooms: 6
Pet Restrictions: Case by Case Basis
Sewer: Public Sewer
Special View Info: Panoramic, Water
SQFT Above Finished: 1068
SQFT Total Finished: 1068
Structure Type: Unit/Flat/Apartment
Water: Public
Water Access: Canoe/Kayak, Personal Watercraft (PWC)
Windows: Energy Efficient, Storm
Local Schools
High School: INDIAN RIVER
Middle School: INDIAN RIVER HIGH SCHOOL
Elementary School: LORD BALTIMORE
School District: INDIAN RIVER
Listed By / Shown By
Listed By
Agency Name: Long & Foster Real Estate, Inc.
Agency Phone: 3025399040
Shown By
Agent Name: Darlene Morton
Agent Phone:
Agency Title: Maverick Realty, LLC

Estimate Your Payment
Estimated Payment
$ 918.79 per month $812.33 Principal & Interest $0.00 Property Tax (data not provided by mls) $106.46 Homeowner's Insurance
30228 Drift Wood Court | MLS# DESU2120424
This condo located at 30228 Drift Wood Court, Ocean View, DE 19970 is currently listed for sale with an asking price of $365,000. This property was built in 2011 and has 2 bedrooms and 2 full baths with 1068 sq. ft. Drift Wood Court is located in the BETHANY BAY subdivision within the INDIAN RIVER school district. Search BETHANY BAY real estate on dmorton.maverickrealtyusa.com today.