
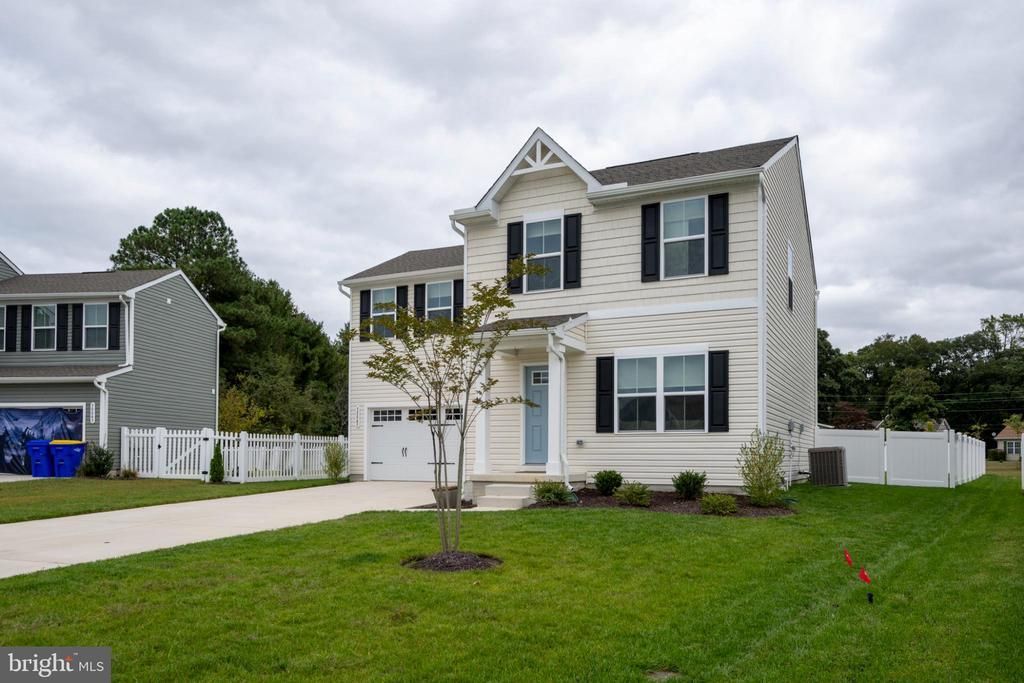
BEDS4
BATHS2 full 1 partial
SQUARE FEET1,658
MLS#DESU2098248
STATUSACTIVE
PROPERTY TYPEResidential - Single Family
SUBDIVISIONWINDSWEPT AT LEWES
SCHOOLCAPE HENLOPEN
Property Description
Welcome to 30045 Moorings Reach in Lewes! Built in 2024, this Birch model offers modern living with an open floor plan, 4 spacious bedrooms with walk-in closets in most of the bedrooms, and 2.5 baths. The main bedroom features an en suite bath and generous closet space. The kitchen is highlighted by stainless steel appliances and opens to the dining and living areas—perfect for entertaining. Luxury vinyl plank flooring adds style and durability throughout the main level. The home also features an unfinished basement with a three piece rough-in, ready for your personal touch, a two-car garage, and a fenced-in backyard with vinyl privacy fencing. Conveniently located just minutes from Cape Henlopen State Park, Rehoboth Beach, tax-free outlet shopping, restaurants, and everyday conveniences—this home combines comfort, space, and an ideal coastal Delaware location.
Property Features
Property Type: Residential - Single Family
Basement: Unfinished
Basement: Yes
Cooling: Central A/C
Fuel Type: Natural Gas
Garage: 2
Heating: Heat Pump(s)
Home Style: Contemporary
Lot Size: 0.17 Acres
Roof Type: Architectural Shingle
Stories: 2.0
Year Built: 2024
Feature Descriptions
Additional Structures: Above Grade
Appliances: Built-In Microwave, Built-In Range, Dishwasher, Disposal, Dryer, Energy Efficient Appliances, Icemaker, Instant Hot Water, Refrigerator, Stainless Steel Appliances, Washer, Water Heater - Tankless, Oven/Range - Gas
Building Name: NONE AVAILABLE
Community Amenities: Pool - Outdoor
Days on Site: 234
Electric: 200+ Amp Service
Exterior: Exterior Lighting, Play Area, Play Equipment, Sidewalks, Street Lights
Exterior: Block, Frame, Masonry, Stick Built, Vinyl Siding, Alumi
Fencing: Vinyl, Privacy
Flooring: Carpet, Luxury Vinyl Plank
HOA Fee: $58.00/Monthly
Interior: Carpet, Ceiling Fan(s), Dining Area, Floor Plan - Open, Kitchen - Island, Pantry, Recessed Lighting, Walk-in Closet(s), Primary Bath(s), Combination Dining/Living, Combination Kitchen/Dining, Combination Kitchen/Living
Lot: Front Yard, Landscaping
Lot Dimensions: 0.17 Acre(S)
Number of Rooms: 7
Parking Notes: 4 Total Parking Spaces
Pet Restrictions: Cats OK, Dogs OK
Rooms: Bedroom 2,Bedroom 3,Bedroom 4,Bedroom 1,Bathroom 1,Bathroom 2,Half Bath
Sewer: Public Sewer
Special View Info: Street, Garden/Lawn
SQFT Above Finished: 1658
SQFT Total Finished: 1658
Structure Type: Detached
Total Garage/Parking Spaces: 4
Utilities: Under Ground
Water: Public
Windows: Screens, Double Hung, Double Pane, Vinyl Clad
Local Schools
High School: CAPE HENLOPEN
Elementary School: BEACON
School District: CAPE HENLOPEN
Listed By / Shown By
Listed By
Agency Name: Berkshire Hathaway HomeServices PenFed Realty
Agency Phone: 3026456661
Shown By
Agent Name: Darlene Morton
Agent Phone:
Agency Title: Maverick Realty, LLC

Estimate Your Payment
Estimated Payment
$ 1,155.41 per month $1,021.54 Principal & Interest $0.00 Property Tax (data not provided by mls) $133.88 Homeowner's Insurance
30045 Moorings Reach | MLS# DESU2098248
This single family home located at 30045 Moorings Reach, Lewes, DE 19958 is currently listed for sale with an asking price of $459,000. This property was built in 2024 and has 4 bedrooms and 2 full and 1 partial baths with 1658 sq. ft. Moorings Reach is located in the WINDSWEPT AT LEWES subdivision within the CAPE HENLOPEN school district. Search WINDSWEPT AT LEWES real estate on dmorton.maverickrealtyusa.com today.