
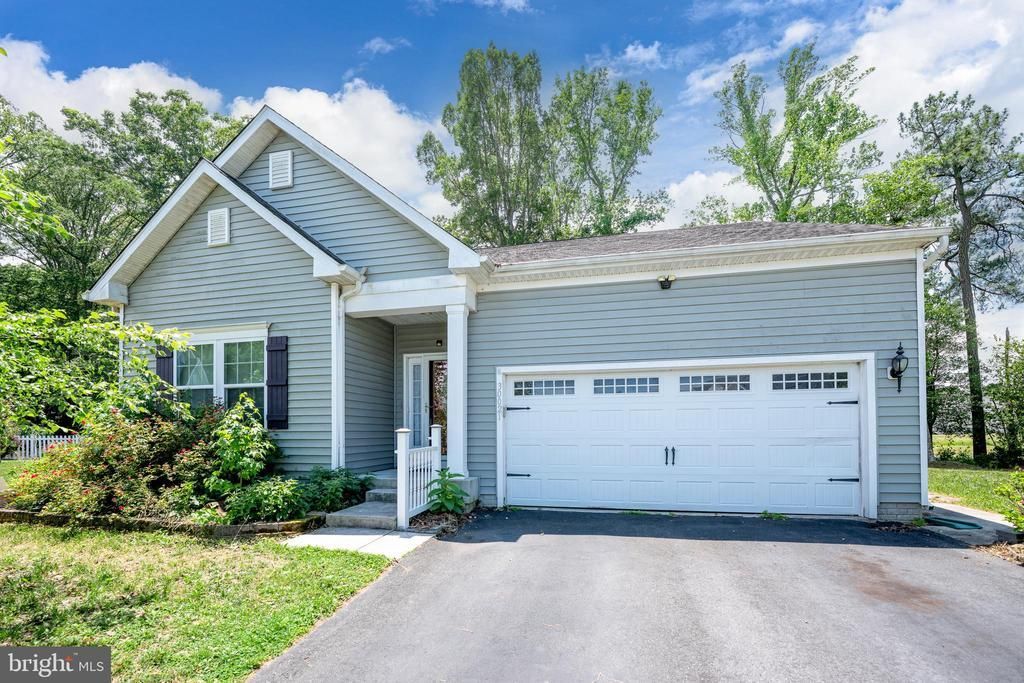
BEDS3
BATHS3 full
SQUARE FEET2,786
MLS#DESU2110592
STATUSACTIVE
PROPERTY TYPEResidential - Single Family
SUBDIVISIONHOMESTEAD
SCHOOLINDIAN RIVER
Property Description
LISTED BELOW MARKET!! Seller is offering a $10,000 credit at settlement toward HVAC repairs with an acceptable offer. Back on the market at no fault of the seller. Priced well below market value—bring all offers! This 3-bedroom, 2-bath home is a great opportunity for investors or buyers looking to build equity with a few updates. The home is being sold "AS IS." New Water Heater! The main level offers an open floor plan with a spacious living area, an extended dining space that can double as a sitting room or flex space, plus a kitchen featuring granite countertops and stainless steel appliances. Set on a generous .39-acre lot, there’s plenty of room to enjoy the outdoors. The finished basement adds even more value, featuring a large second living area with a wet bar and full refrigerator, an additional bathroom and bedroom. With public water and sewer, a very low HOA, and solid bones, this property is full of potential at a great price. Don’t miss this opportunity!
Property Features
Property Type: Residential - Single Family
Basement: Yes
Basement: Full
Cooling: Central A/C
Fireplaces: 1
Fuel Type: Electric
Garage: 2
Heating: Heat Pump(s)
Home Style: Contemporary
Lot Size: 0.39 Acres
Roof Type: Architectural Shingle
Stories: 1.0
Taxes: $1,712
Year Built: 2015
Feature Descriptions
Additional Structures: Above Grade, Below Grade
Appliances: Dishwasher, Disposal, Exhaust Fan, Microwave, Oven/Range - Electric, Refrigerator, Stainless Steel Appliances, Water Heater, Washer, Dryer
Building Name: NONE AVAILABLE
Community Amenities: Common Grounds, Community Center, Exercise Room, Pool - Outdoor
Days on Site: 142
Electric: Circuit Breakers
Exterior: Frame, Vinyl Siding
Exterior: Sidewalks
Fireplace: Electric
Flooring: Carpet, Ceramic Tile, Laminated
HOA Fee: $738.00/Annually
Interior: Bar, Bathroom - Stall Shower, Bathroom - Tub Shower, Carpet, Ceiling Fan(s), Combination Kitchen/Living, Crown Moldings, Dining Area, Floor Plan - Open, Kitchen - Island, Primary Bath(s), Recessed Lighting, Upgraded Countertops, Walk-in Closet(s), Window Treatments
Lot: Backs to Trees, Cleared, Cul-de-sac, SideYard(s)
Lot Dimensions: 0.39 Acre(S)
Parking Notes: 4 Total Parking Spaces
Sewer: Public Sewer
SQFT Above Finished: 1548
SQFT Below Finished: 1238
SQFT Total Finished: 2786
Structure Type: Detached
Total Garage/Parking Spaces: 4
Water: Public
Windows: Screens
Local Schools
School District: INDIAN RIVER
Listed By / Shown By
Listed By
Agency Name: Coldwell Banker Premier - Lewes
Agency Phone: 3026452881
Shown By
Agent Name: Darlene Morton
Agent Phone:
Agency Title: Maverick Realty, LLC

Estimate Your Payment
Estimated Payment
$ 1,046.35 per month $798.98 Principal & Interest $142.67 Property Tax $104.71 Homeowner's Insurance
30021 Irons Knoll Road | MLS# DESU2110592
This single family home located at 30021 Irons Knoll Road, Millsboro, DE 19966 is currently listed for sale with an asking price of $359,000. This property was built in 2015 and has 3 bedrooms and 3 full baths with 2786 sq. ft. Irons Knoll Road is located in the HOMESTEAD subdivision within the INDIAN RIVER school district. Search HOMESTEAD real estate on dmorton.maverickrealtyusa.com today.