
BEDS4
BATHS2 full 1 partial
SQUARE FEET2,050
MLS#DENC2101280
STATUSACTIVE
PROPERTY TYPEResidential - Single Family
SUBDIVISIONWINDY HILLS
SCHOOLCHRISTINA
Property Description
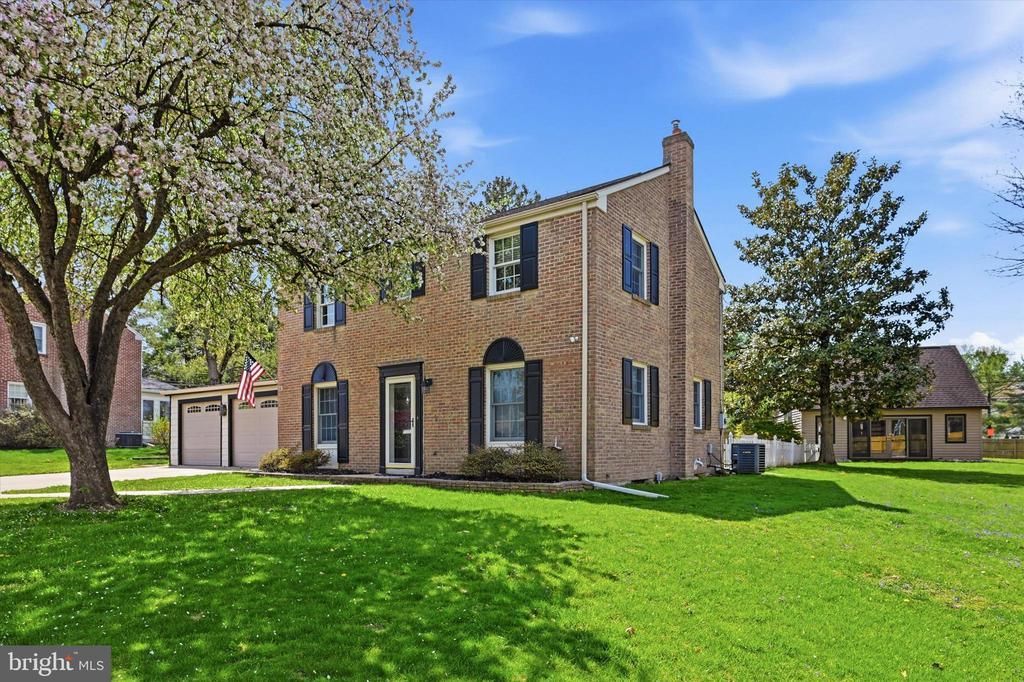
Rare opportunity to own a versatile property in the heart of Newark featuring a beautifully maintained 3 bedroom, 1.5 bath main home plus a fully detached 1 bedroom, 1 bath guest house, perfect for in-law living, guest house, or a private home office. The main home offers hardwood flooring, a functional layout, updated kitchen and bath spaces, a finished basement for additional living space, and a spacious 2-car garage with a rare rear door opening directly to the backyard. What truly sets this property apart is the detached guest house, showcasing vaulted ceilings, a striking wall of windows, and a lofted bedroom design that creates a bright, modern, and flexible living space. Situated on a large, flat lot with a full privacy fence and a great rear patio for entertaining, this property offers both space and flexibility that’s hard to find in this location. Conveniently located just minutes from University of Delaware, shopping, dining, and major routes, this property is a fantastic option to call your next home. Schedule your appointment today!
Property Features
Property Type: Residential - Single Family
Basement: Full, Interior Access, Improved, Fully Finished
Basement: Yes
Cooling: Central A/C
Fuel Type: Natural Gas
Garage: 2
Heating: Forced Air
Home Style: Colonial
Lot Size: 0.29 Acres
Roof Type: Architectural Shingle
Stories: 2.0
Taxes: $4,920
Year Built: 1956
Feature Descriptions
Additional Structures: Above Grade, Below Grade
Appliances: Dishwasher, Disposal, Dryer, Microwave, Oven/Range - Electric, Refrigerator, Washer
Building Name: NONE AVAILABLE
Days on Site: 6
Exterior: Brick
Exterior: Outbuilding(s), Sidewalks
Fencing: Partially
HOA Fee: $30.00/Annually
Interior: Ceiling Fan(s), Formal/Separate Dining Room, Wood Floors
Lot Dimensions: 0.29 Acre(S)
Parking Features: Concrete Driveway
Parking Notes: 2 Total Parking Spaces
Pet Restrictions: No Pet Restrictions
Rooms: Living Room, Dining Room, Primary Bedroom, Bedroom 2,Bedroom 3,Kitchen, Family Room, In-Law/auPair/Suite, Loft
Sewer: Public Sewer
SQFT Above Finished: 2050
SQFT Total Finished: 2050
Structure Type: Detached
Total Garage/Parking Spaces: 2
Water: Public
Room Sizes
Living Room: 23 x 12 Level - Main
Kitchen: 11 x 11 Level - Main
Dining Room: 12 x 12 Level - Main
In-Law/auPair/Suite: 19 x 17 Level - Main
In-Law/auPair/Suite: 13 x 18 Level - Main
Loft: 14 x 18 Level - Upper 2
Local Schools
High School: NEWARK
Middle School: SHUE-MEDILL
Elementary School: MACLARY
School District: CHRISTINA
Listed By / Shown By
Listed By
Agency Name: Keller Williams Real Estate - Media
Agency Phone: 6105651995
Shown By
Agent Name: Darlene Morton
Agent Phone:
Agency Title: Maverick Realty, LLC

Estimate Your Payment
Estimated Payment
$ 1,542.75 per month $1,001.50 Principal & Interest $410.00 Property Tax $131.25 Homeowner's Insurance
3 S Dillwyn Road | MLS# DENC2101280
This single family home located at 3 S Dillwyn Road, Newark, DE 19711 is currently listed for sale with an asking price of $450,000. This property was built in 1956 and has 4 bedrooms and 2 full and 1 partial baths with 2050 sq. ft. S Dillwyn Road is located in the WINDY HILLS subdivision within the CHRISTINA school district. Search WINDY HILLS real estate on dmorton.maverickrealtyusa.com today.