
BEDS3
BATHS1 full 2 partial
SQUARE FEET1,772
MLS#MDBA2229584
STATUSACTIVE
PROPERTY TYPEResidential - Townhouse
SUBDIVISIONCANTON
SCHOOLBALTIMORE CITY PUBLIC SCHOOLS
Property Description
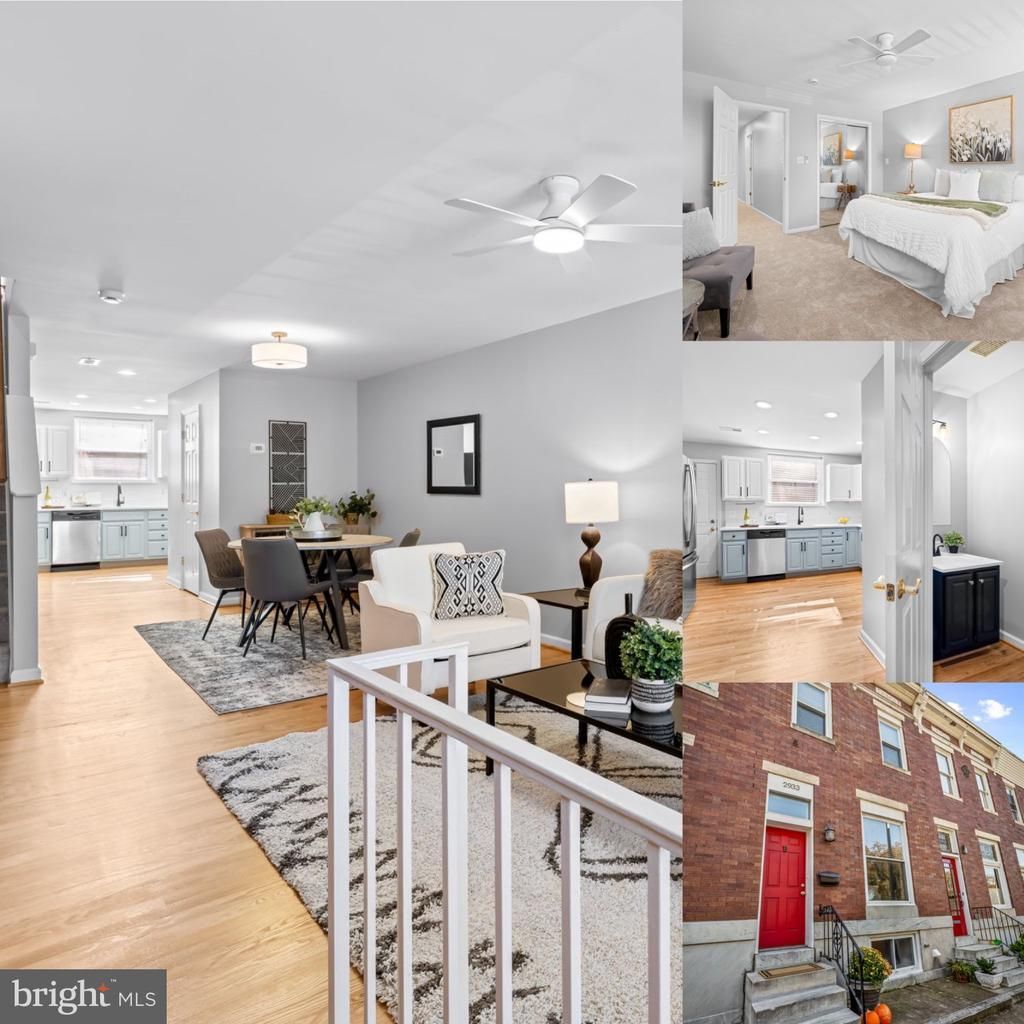
Across from beautiful Patterson Park, this 14-foot-wide home features gleaming hardwood floors, exposed brick, updated kitchen, and a half bath on the main level. Two spacious bedrooms with ample closet space, and a full bath upstairs. The finished lower level, with 7-foot ceilings and a half bath, is a potential third bedroom and includes a large storage and laundry room. The large rear yard is ideal for entertaining and grilling and could be converted to a parking pad. Enjoy convenient city living with park activities, restaurants, the Creative Alliance, downtown, and a quick bus ride to the stadiums. The HVAC was updated in 2026.
Property Features
Property Type: Residential - Townhouse
Basement: Yes
Basement: Full, Partially Finished, Space For Rooms, Windows, Connecting Stairway, Daylight, Partial
Cooling: Central A/C, Ceiling Fan(s)
Fuel Type: Natural Gas
Heating: Forced Air
Lot Size: 0.02 Acres
Stories: 3.0
Taxes: $5,061
Year Built: 1910
Feature Descriptions
Additional Structures: Above Grade, Below Grade
Appliances: Built-In Microwave, Built-In Range, Dishwasher, Disposal, Dryer, Dryer - Electric, Exhaust Fan, Icemaker, Oven/Range - Gas, Refrigerator, Stainless Steel Appliances, Washer, Water Heater
Days on Site: 11
Exterior: Brick
Fencing: Other, Wood, Rear
Flooring: Hardwood, Carpet
Interior: Ceiling Fan(s), Combination Dining/Living, Floor Plan - Open, Walk-in Closet(s), Wood Floors
Lot Dimensions: 0.02 Acre(S)
Municipality: BALTIMORE
Sewer: Public Sewer
Special View Info: Park/Greenbelt
SQFT Above Finished: 1422
SQFT Below Finished: 350
SQFT Total Finished: 1772
Structure Type: Interior Row/Townhouse
Water: Public
Local Schools
Middle School: HAMPSTEAD HILL ACADEMY
Elementary School: HAMPSTEAD HILL ACADEMY
School District: BALTIMORE CITY PUBLIC SCHOOLS
Listed By / Shown By
Listed By
Agency Name: Cummings & Co. Realtors
Agency Phone: 4108230033
Shown By
Agent Name: Darlene Morton
Agent Phone:
Agency Title: Maverick Realty, LLC

Estimate Your Payment
Estimated Payment
$ 1,340.54 per month $812.33 Principal & Interest $421.75 Property Tax $106.46 Homeowner's Insurance
2933 Eastern Avenue | MLS# MDBA2229584
This townhouse located at 2933 Eastern Avenue, Baltimore, MD 21224 is currently listed for sale with an asking price of $365,000. This property was built in 1910 and has 3 bedrooms and 1 full and 2 partial baths with 1772 sq. ft. Eastern Avenue is located in the CANTON subdivision within the BALTIMORE CITY PUBLIC SCHOOLS school district. Search CANTON real estate on dmorton.maverickrealtyusa.com today.