
BEDS4
BATHS2 full 1 partial
SQUARE FEET2,626
MLS#DESU2112808
STATUSACTIVE
PROPERTY TYPEResidential - Single Family
SUBDIVISIONIRONS LANE
SCHOOLINDIAN RIVER
Property Description
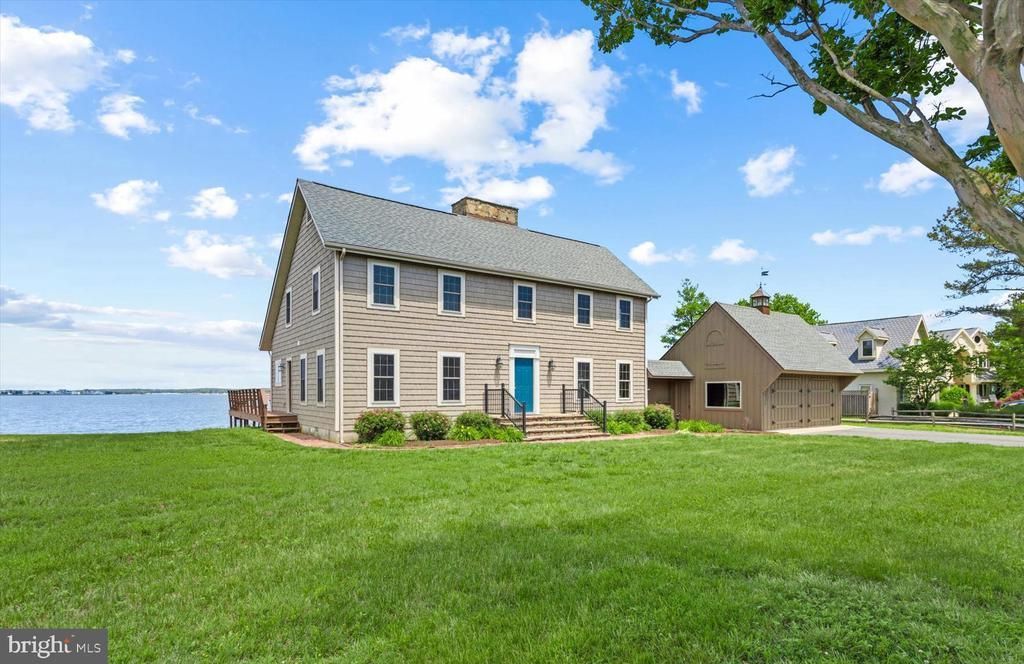
Exceptional bayfront home with 95 feet of direct water frontage, a sandy beach shoreline, and sweeping panoramic water views. Rich in charm and character, this distinctive waterfront residence features reclaimed hardwood floors, three wood-burning fireplaces, and inviting living spaces that capture the beauty of the bay from nearly every angle. Whether enjoying a quiet morning on the water or entertaining family and friends, the wide-open views provide a stunning backdrop year-round. The thoughtfully designed floor plan offers over 2,600 square feet with four bedrooms and 2 full plus one half bath. The main level features a spacious living room, eat-in kitchen, screened porch, patio, and a main-level bedroom with adjacent half bath that has the space to easily convert to a full bathroom. Upstairs, the oversized primary suite includes dual walk-in closets, a private bath with soaking tub and separate shower, and stunning water views. Two additional bedrooms and a full bath complete the second level. For boating enthusiasts, deep-water access is nearby, and the property offers the potential to install a private pier, providing direct access to life on the bay. Additional features include a detached garage, abundant storage, and an exceptional waterfront setting that is rarely available. Situated on a quiet, non-thru street, steps to the Cripple Creel Golf and Country Club, this is the perfect location—just a few miles from the beach, yet tucked away from the crowds and surrounded by the tranquility of waterfront living.
Property Features
Property Type: Residential - Single Family
Cooling: Central A/C
Fireplaces: 3
Fuel Type: Electric
Garage: 2
Heating: Heat Pump(s)
Home Style: Coastal
Lot Size: 0.42 Acres
Stories: 2.0
Taxes: $3,069
Year Built: 1988
Feature Descriptions
Accessibility: Level Entry - Main
Additional Structures: Above Grade, Below Grade
Appliances: Dishwasher, Dryer, Oven/Range - Electric, Refrigerator, Stainless Steel Appliances, Washer, Water Heater
Building Name: NONE AVAILABLE
Days on Site: 1
Exterior: Frame, Stick Built
Fireplace: Wood
Flooring: Hardwood
HOA Fee: $600.00/Annually
Interior: Bathroom - Soaking Tub, Bathroom - Stall Shower, Combination Kitchen/Dining, Combination Kitchen/Living, Entry Level Bedroom, Exposed Beams, Floor Plan - Open, Primary Bath(s), Primary Bedroom - Bay Front, Walk-in Closet(s), Wood Floors
Location: Bayfront
Lot Dimensions: 0.42 Acre(S)
Parking Features: Paved Driveway
Parking Notes: 6 Total Parking Spaces
Sewer: Gravity Sept Fld
Special View Info: Bay, Panoramic, Scenic Vista, Water, Golf Course
SQFT Above Finished: 2626
SQFT Total Finished: 2626
Structure Type: Detached
Total Garage/Parking Spaces: 6
Water: Private, Well
Water Access: Boat - Powered, Canoe/Kayak, Fishing Allowed, Personal Watercraft (PWC), Private Access
Waterfront: Sandy Beach
Local Schools
School District: INDIAN RIVER
Listed By / Shown By
Listed By
Agency Name: Long & Foster Real Estate, Inc.
Agency Phone: 3025399040
Shown By
Agent Name: Darlene Morton
Agent Phone:
Agency Title: Maverick Realty, LLC

Estimate Your Payment
Estimated Payment
$ 5,164.35 per month $4,339.85 Principal & Interest $255.75 Property Tax $568.75 Homeowner's Insurance
29174 Irons Lane | MLS# DESU2112808
This single family home located at 29174 Irons Lane , Dagsboro, DE 19939 is currently listed for sale with an asking price of $1,950,000. This property was built in 1988 and has 4 bedrooms and 2 full and 1 partial baths with 2626 sq. ft. Irons Lane is located in the IRONS LANE subdivision within the INDIAN RIVER school district. Search IRONS LANE real estate on dmorton.maverickrealtyusa.com today.