
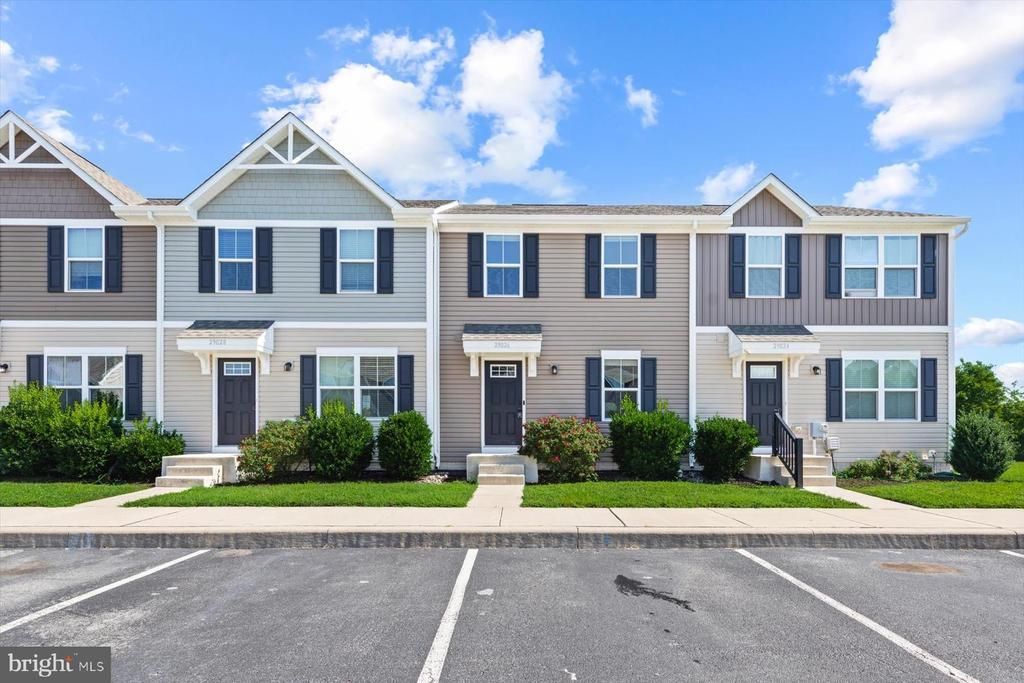
BEDS3
BATHS2 full 1 partial
SQUARE FEET1,142
MLS#DESU2113532
STATUSACTIVE
PROPERTY TYPEResidential - Townhouse
SUBDIVISIONST HELENS CROSSING
SCHOOLINDIAN RIVER
Property Description
Introducing 29026 Saint Thomas Blvd! Welcome to this beautiful three-story townhome nestled in the charming St. Helens community of Millsboro, Delaware, where comfortable living, thoughtful spaces, and coastal convenience come together effortlessly. Perfectly positioned just behind W.B. Atkins Memorial Park, this home enjoys a unique connection to the surrounding community, offering easy access to local events and a front-row opportunity to enjoy the area’s beloved Fourth of July fireworks display. Step inside to a bright and welcoming main level, where luxury vinyl plank flooring flows throughout, creating a stylish and cohesive foundation for everyday living. Filled with natural light, the open-concept design provides an inviting setting equally suited for quiet evenings at home or gathering with friends and family. At the heart of the home, the spacious eat-in kitchen features espresso-stained shaker-style cabinetry, stainless steel appliances, generous counter space, and plenty of room to add a center island with breakfast-bar seating. The adjoining dining area keeps meals and conversation connected, while direct access to the rear yard makes it easy to extend everyday living outdoors. Currently a blank slate, the backyard offers the opportunity to create a personalized outdoor retreat, whether you envision a patio for summer dining, a garden, or a comfortable space to relax in the fresh air. Upstairs, the private sleeping quarters provide a peaceful place to unwind. The primary suite is thoughtfully appointed with a ceiling fan for added comfort, a spacious walk-in closet, and a private ensuite bath. Two additional bedrooms offer flexibility for family, guests, or a dedicated home office, while a well-appointed hall bath and conveniently located laundry center complete this level. The lower level adds another dimension of versatility, offering a generous unfinished space ready to evolve alongside your needs. With an egress window already in place, this level presents exciting possibilities for a future bedroom, recreation room, home gym, office, workshop, or additional living space—allowing you to customize the home to complement your lifestyle. Beyond the home itself, the Millsboro location places an array of coastal attractions within easy reach. Spend leisurely days exploring Delaware’s beautiful beaches, browse boutique shops and Tanger Outlets, or discover the many dining and entertainment options found throughout the surrounding beach communities. Offering three levels of possibilities in a convenient location, this St. Helens townhome is ready to welcome its next chapter. Come discover a home where you can settle in today, make it your own tomorrow, and enjoy all that coastal Delaware living has to offer.
Property Features
Property Type: Residential - Townhouse
Basement: Yes
Basement: Connecting Stairway, Interior Access, Windows
Cooling: Ceiling Fan(s), Central A/C
Fuel Type: Electric
Heating: Forced Air, Heat Pump(s)
Home Style: Coastal, Side-by-Side
Roof Type: Architectural Shingle, Pitched
Stories: 3.0
Taxes: $468
Year Built: 2019
Feature Descriptions
Additional Structures: Above Grade, Below Grade
Appliances: Refrigerator, Dishwasher, Disposal, Washer, Dryer, Water Heater, Exhaust Fan, Built-In Microwave, Freezer, Icemaker, Oven/Range - Electric, Stainless Steel Appliances
Building Name: NONE AVAILABLE
Condo/Coop Fee: $208.00/Monthly
Days on Site: 74
Exterior: Frame, Stick Built, Vinyl Siding
Exterior: Sidewalks, Street Lights
Flooring: Luxury Vinyl Plank, Partially Carpeted
Interior: Carpet, Combination Dining/Living, Combination Kitchen/Dining, Combination Kitchen/Living, Floor Plan - Open, Kitchen - Gourmet, Primary Bath(s), Recessed Lighting, Walk-in Closet(s)
Lot: Front Yard, Landscaping, Rear Yard
Parking Features: Paved Parking
Pet Restrictions: Cats OK, Dogs OK
Rooms: Living Room, Dining Room, Bedroom 2,Bedroom 3,Kitchen, Primary Bathroom
Sewer: Public Sewer
Special View Info: Garden/Lawn
SQFT Above Finished: 1142
SQFT Total Finished: 1142
Structure Type: Interior Row/Townhouse
Water: Public
Windows: Double Hung, Screens, Vinyl Clad
Room Sizes
Living Room: 15 x 15 Level - Main
Kitchen: 12 x 9 Level - Main
Dining Room: 12 x 9 Level - Main
Primary Bathroom: 14 x 10 Level - Upper 1
Bedroom 2: 9 x 9 Level - Upper 1
Bedroom 3: 9 x 9 Level - Upper 1
Local Schools
High School: SUSSEX CENTRAL
Middle School: SUSSEX CENTRAL
Elementary School: EAST MILLSBORO
School District: INDIAN RIVER
Listed By / Shown By
Listed By
Agency Name: Northrop Realty
Agency Phone: 3027031144
Shown By
Agent Name: Darlene Morton
Agent Phone:
Agency Title: Maverick Realty, LLC

Estimate Your Payment
Estimated Payment
$ 655.72 per month $545.26 Principal & Interest $39.00 Property Tax $71.46 Homeowner's Insurance
29026 Saint Thomas Boulevard | MLS# DESU2113532
This townhouse located at 29026 Saint Thomas Boulevard, Millsboro, DE 19966 is currently listed for sale with an asking price of $245,000. This property was built in 2019 and has 3 bedrooms and 2 full and 1 partial baths with 1142 sq. ft. Saint Thomas Boulevard is located in the ST HELENS CROSSING subdivision within the INDIAN RIVER school district. Search ST HELENS CROSSING real estate on dmorton.maverickrealtyusa.com today.