
BEDS3
BATHS2 full 1 partial
SQUARE FEET1,220
MLS#DESU2122614
STATUSACTIVE UNDER CONTRACT
PROPERTY TYPEResidential - Townhouse
SUBDIVISIONST HELENS CROSSING
SCHOOLINDIAN RIVER
Property Description
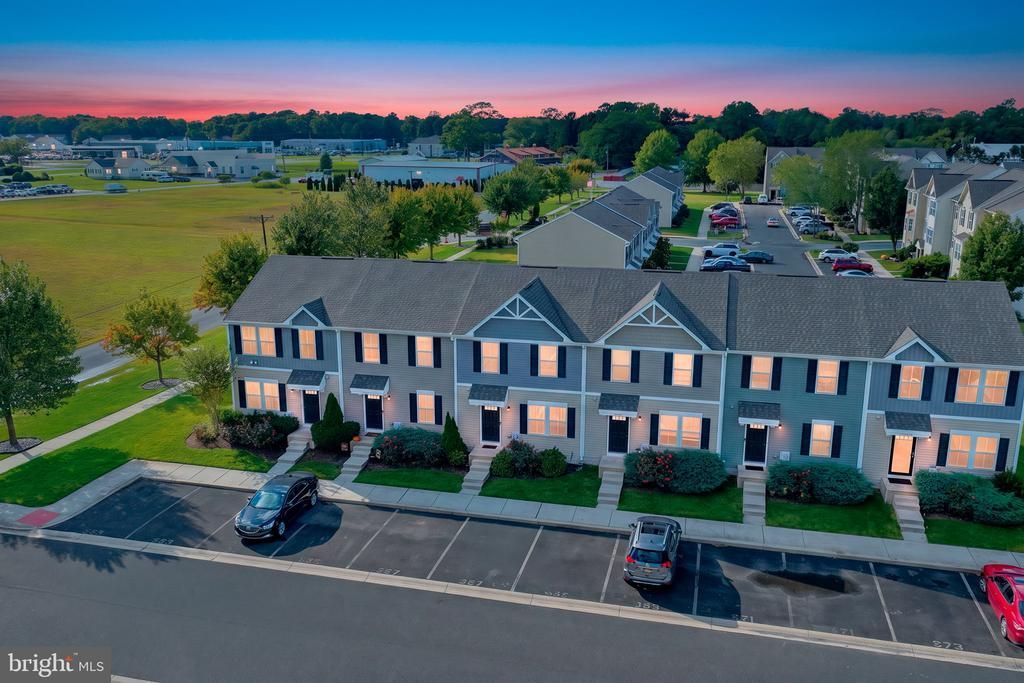
Welcome to St Helens Crossing! This spacious 3 Bedroom, 2.5 Bath Interior Townhome with an Unfinished Basement is move in ready! Offering an inviting Open Floor Plan with a bright Living area, Eat-in Kitchen, and convenient Main-level Powder Room. Upstairs, the Primary Suite features a Private Bath and generous Walk-in Closet, while Two additional Bedrooms, a Hallway Bathroom & Laundry Room complete the Second level. The large Unfinished Basement offers excellent potential for additional living space, complete with an egress window and three-piece plumbing rough-in for a future bathroom and finished space. Enjoy low-maintenance living with community-provided Exterior building and Lawn Maintenance. Conveniently located near Shopping, Dining, and just a 25-30 minute ride to Lewes and Rehoboth Beaches, this home is an excellent option for a primary residence, second home, or investment property!
Property Features
Property Type: Residential - Townhouse
Basement: Yes
Basement: Full, Heated, Interior Access, Poured Concrete, Rough Bath Plumb, Space For Rooms, Sump Pump, Unfinished, Windows
Cooling: Ceiling Fan(s), Central A/C
Fuel Type: Electric
Heating: Heat Pump(s)
Home Style: Colonial
Lot Size: 0.00 Acre(S)
Stories: 2.0
Taxes: $1,156
Year Built: 2018
Feature Descriptions
Accessibility: 2+ Access Exits
Additional Structures: Above Grade, Below Grade
Appliances: Built-In Microwave, Dishwasher, Disposal, Dryer, Oven/Range - Electric, Refrigerator, Stainless Steel Appliances, Washer, Water Heater
Building Name: NONE AVAILABLE
Community Amenities: Picnic Area, Tot Lots/Playground
Condo/Coop Fee: $208.00/Monthly
Days on Site: 13
Exterior: Stick Built
Exterior: Flood Lights, Sidewalks, Street Lights
Interior: Carpet, Ceiling Fan(s), Combination Kitchen/Dining, Dining Area, Family Room Off Kitchen, Floor Plan - Open, Kitchen - Island, Primary Bath(s), Recessed Lighting, Walk-in Closet(s), Window Treatments
Lot: Backs - Open Common Area, Rear Yard
Lot Dimensions: 0.00 Acre(S)
Parking Features: Assigned
Pet Restrictions: Cats OK, Dogs OK
Sewer: Public Sewer
SQFT Above Finished: 1220
SQFT Total Finished: 1220
Structure Type: Interior Row/Townhouse
Water: Public
Local Schools
School District: INDIAN RIVER
Listed By / Shown By
Listed By
Agency Name: Patterson-Schwartz-Rehoboth
Agency Phone: 3027036987
Shown By
Agent Name: Darlene Morton
Agent Phone:
Agency Title: Maverick Realty, LLC

Estimate Your Payment
Estimated Payment
$ 713.06 per month $545.26 Principal & Interest $96.33 Property Tax $71.46 Homeowner's Insurance
28967 St Thomas Boulevard | MLS# DESU2122614
This townhouse located at 28967 St Thomas Boulevard, Millsboro, DE 19966 is currently listed for sale with an asking price of $245,000. This property was built in 2018 and has 3 bedrooms and 2 full and 1 partial baths with 1220 sq. ft. St Thomas Boulevard is located in the ST HELENS CROSSING subdivision within the INDIAN RIVER school district. Search ST HELENS CROSSING real estate on dmorton.maverickrealtyusa.com today.