
BEDS3
BATHS2 full
SQUARE FEET1,770
MLS#DESU2122908
STATUSACTIVE
PROPERTY TYPEResidential - Mobile Home
SCHOOLCAPE HENLOPEN
Property Description
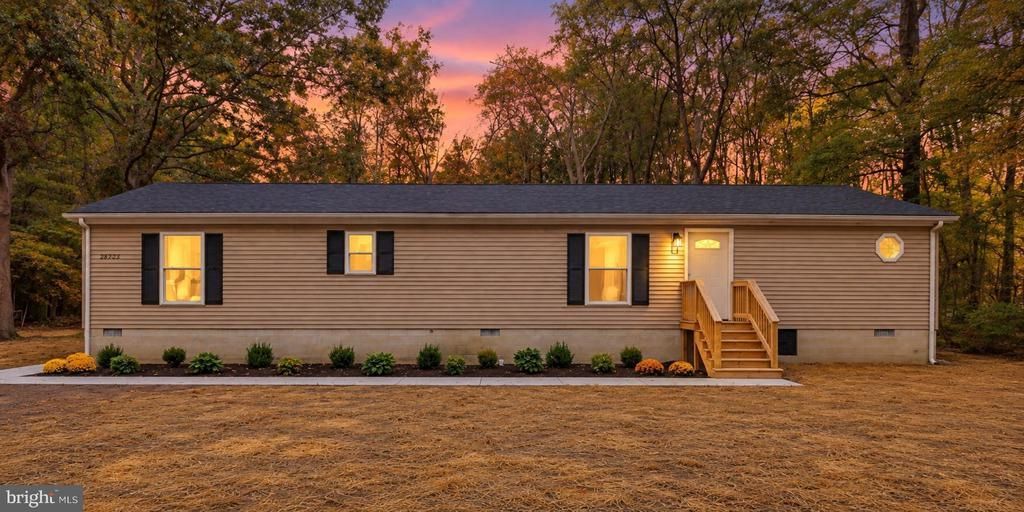
Rare opportunity to own a completely renovated 3-bedroom, 2-bathroom home situated on 5.01 acres in Millsboro, offering exceptional investment and development potential! This property offers much more than a beautifully updated residence. The seller has completed substantial work toward a proposed five-lot subdivision, consisting of the existing home on one lot and four additional residential lots. A minor subdivision plat has been prepared, septic site evaluations have been completed for the four proposed lots, and DelDOT has issued a Letter of No Objection to Recordation. The subdivision is in its final stages, with remaining requirements and recordation still pending. The property is being sold as one complete 5.01-acre parcel, giving buyers the opportunity to enjoy the renovated home while pursuing the completion of the subdivision and potentially developing or selling the additional lots. Whether you're looking for a move-in-ready home with acreage or an investment opportunity, this property offers tremendous flexibility. Subdivision plans, septic site evaluations, and DelDOT documentation are available for review. All subdivision and development opportunities are subject to final approvals and applicable requirements. Offered at $695,000!
Property Features
Property Type: Residential - Mobile Home
Cooling: Central A/C
Fuel Type: Electric
Heating: Forced Air, Heat Pump(s)
Home Style: Ranch/Rambler
Lot Size: 5.01 Acres
Roof Type: Shingle, Asphalt
Stories: 1.0
Taxes: $971
Year Built: 1999
Feature Descriptions
Additional Structures: Above Grade, Below Grade
Appliances: Dishwasher, Icemaker, Refrigerator, Microwave, Oven - Self Cleaning, Water Heater, Washer/Dryer Hookups Only
Building Name: NONE AVAILABLE
Days on Site: 2
Exterior: Modular/Manufactured, Vinyl Siding
Exterior: Outbuilding(s)
Flooring: Carpet, Luxury Vinyl Plank
Interior: Breakfast Area, Ceiling Fan(s), Pantry, Primary Bath(s), Entry Level Bedroom, Walk-in Closet(s), Recessed Lighting, Floor Plan - Open, Carpet, Bathroom - Walk-In Shower, Bathroom - Tub Shower
Lot: Trees/Wooded, Subdivision Possible, Road Frontage, Private, Partly Wooded
Lot Dimensions: 5.01 Acre(S)
Parking Features: Crushed Stone
Parking Notes: 4 Total Parking Spaces
Sewer: Gravity Sept Fld
Special View Info: Trees/Woods
SQFT Above Finished: 1770
SQFT Total Finished: 1770
Structure Type: Manufactured
Total Garage/Parking Spaces: 4
Water: Well
Windows: Insulated, Screens
Wooded: Yes
Local Schools
School District: CAPE HENLOPEN
Listed By / Shown By
Listed By
Agency Name: LPT Realty, LLC
Agency Phone: 8773662213
Shown By
Agent Name: Darlene Morton
Agent Phone:
Agency Title: Maverick Realty, LLC

Estimate Your Payment
Estimated Payment
$ 1,830.39 per month $1,546.77 Principal & Interest $80.92 Property Tax $202.71 Homeowner's Insurance
28723 Harmons Hill Road | MLS# DESU2122908
This single family home located at 28723 Harmons Hill Road , Millsboro, DE 19966 is currently listed for sale with an asking price of $695,000. This property was built in 1999 and has 3 bedrooms and 2 full baths with 1770 sq. ft. Harmons Hill Road is located within the CAPE HENLOPEN school district. Search Millsboro real estate on dmorton.maverickrealtyusa.com today.