
BEDS3
BATHS2 full 1 partial
SQUARE FEET2,025
MLS#DENC2108094
STATUSPENDING
PROPERTY TYPEResidential - Townhouse
SUBDIVISIONMIDDLETOWN VILLAGE
SCHOOLAPPOQUINIMINK
Property Description
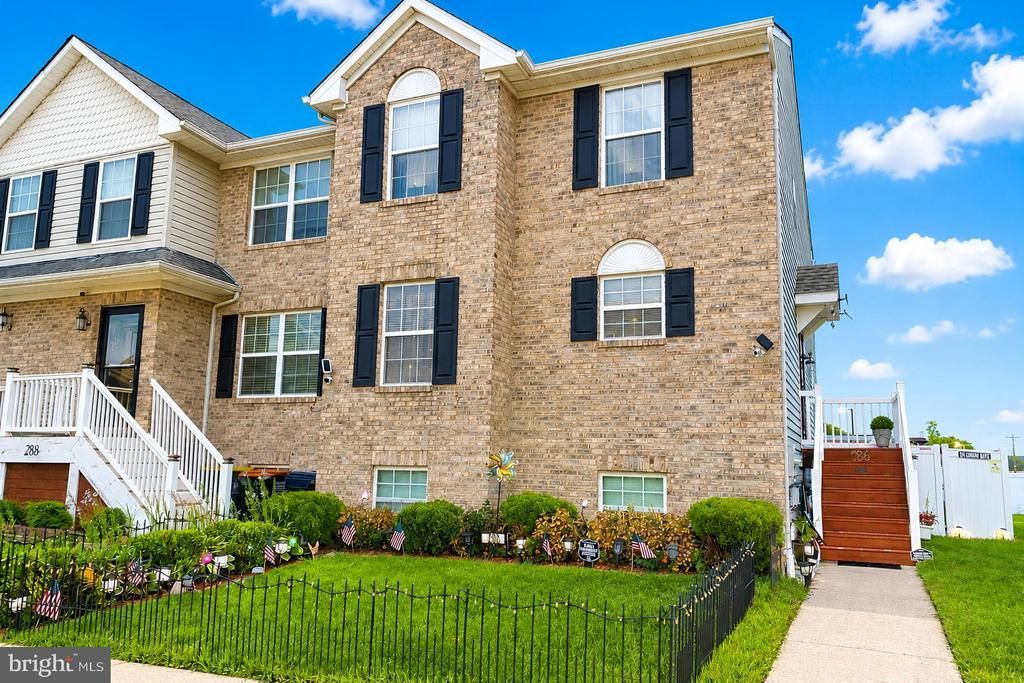
Welcome to this beautifully maintained, Brick-Front, Semi-Detached townhouse in the highly desirable community of Middletown Village. Nestled on a premium corner lot, this 3 bedroom, 2.5 bath home boasts over 2,000sf, making it one of the largest townhouses in the community. Upon arrival, you and your guests will be greeted by stunning curb appeal, designated off-street parking for 2 cars, and beautiful low maintenance TREX stairs to the entrance. The first level features luxury vinyl plank flooring that flows throughout and welcomes you into the open concept living space that seamlessly connects the living room, dining area, and eat-in kitchen. The kitchen features NEW stainless steel appliances, ample cabinetry and counter space, a spacious pantry, and a breakfast nook that opens to the dining area making it the perfect place to prepare meals and connect with family and friends. The living room and dining room are filled with natural light from the sliders leading to the backyard oasis, which features a huge 20 x 11 low maintenance TREX deck with retractable awning and privacy fencing, a beautiful lower level paver patio with a built in Pergola, and a spacious fully fenced yard – making it the perfect space to entertain guests, plant a garden or simply relax and enjoy the serenity of this exceptional lot. A convenient half bath completes the main level. The 2nd level features BRAND NEW carpet throughout and a large primary bedroom suite with double closets and a private bathroom. Two additional nice-sized bedrooms with ample closet space and a 2nd full bathroom complete the upper level. Retreat downstairs to the fully finished basement where you will find a spacious den/recreation room, separate office space, and room previously used as a meditation/yoga room. This level features BRAND NEW carpet and recessed lights throughout with flexible spaces that can be tailored to fit your needs - a home gym, theater room, den/game room, office or workshop. The possibilities are endless! Other notable features include a newer roof w/transferable warranty, convenient guest parking directly across from property and a transferable home warranty policy for worry-free living . Pride of ownership shows throughout this lovingly maintained home. If you are looking for a move-in ready home, on a premium lot, that is conveniently located near shopping, restaurants and entertainment venues, this home is a MUST SEE!
Property Features
Property Type: Residential - Townhouse
Basement: Yes
Basement: Full, Fully Finished
Cooling: Central A/C
Fuel Type: Natural Gas
Heating: Forced Air
Home Style: Traditional
Lot Size: 0.09 Acres
Roof Type: Shingle
Stories: 3.0
Taxes: $3,318
Year Built: 2003
Feature Descriptions
Additional Structures: Above Grade, Below Grade
Appliances: Dishwasher, Dryer, Refrigerator, Range Hood, Stainless Steel Appliances, Stove, Washer
Days on Site: 50
Exterior: Vinyl Siding, Brick
Exterior: Sidewalks, Street Lights
Fencing: Fully, Privacy, Rear, Vinyl
Flooring: Engineered Wood, Carpet, Vinyl
Interior: Bathroom - Tub Shower, Breakfast Area, Carpet, Ceiling Fan(s), Dining Area, Floor Plan - Open, Kitchen - Eat-In, Pantry, Primary Bath(s), Recessed Lighting, Wood Floors
Lot: Corner, Level, Front Yard, Rear Yard, SideYard(s)
Lot Dimensions: 0.09 Acre(S)
Parking Features: Asphalt Driveway, Assigned
Parking Notes: 2 Total Parking Spaces
Rooms: Living Room, Dining Room, Primary Bedroom, Bedroom 2,Bedroom 3,Kitchen, Den, Exercise Room, Office
Sewer: Public Sewer
SQFT Above Finished: 2025
SQFT Total Finished: 2025
Structure Type: End of Row/Townhouse
Total Garage/Parking Spaces: 2
Utilities: Cable TV Available, Electric Available, Natural Gas Available
Water: Public
Local Schools
School District: APPOQUINIMINK
Listed By / Shown By
Listed By
Agency Name: RE/MAX Associates-Wilmington
Agency Phone: 3024773900
Shown By
Agent Name: Darlene Morton
Agent Phone:
Agency Title: Maverick Realty, LLC

Estimate Your Payment
Estimated Payment
$ 1,107.19 per month $734.44 Principal & Interest $276.50 Property Tax $96.25 Homeowner's Insurance
286 Liborio Drive | MLS# DENC2108094
This townhouse located at 286 Liborio Drive, Middletown, DE 19709 is currently listed for sale with an asking price of $330,000. This property was built in 2003 and has 3 bedrooms and 2 full and 1 partial baths with 2025 sq. ft. Liborio Drive is located in the MIDDLETOWN VILLAGE subdivision within the APPOQUINIMINK school district. Search MIDDLETOWN VILLAGE real estate on dmorton.maverickrealtyusa.com today.