
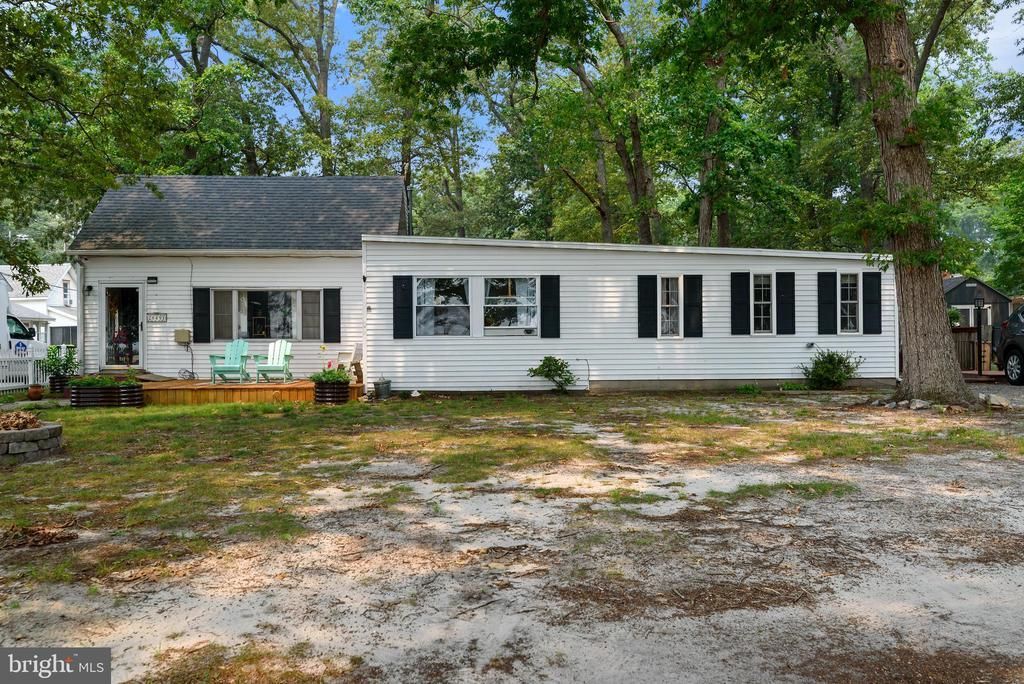
BEDS3
BATHS1 full
SQUARE FEET1,550
MLS#DESU2116148
STATUSACTIVE
PROPERTY TYPEResidential - Single Family
SUBDIVISIONRIVERDALE PARK
SCHOOLINDIAN RIVER
Property Description
Welcome to Riverdale Park, where stunning water views, low lot rent, and plenty of space for the whole family come together. Whether you're searching for a year-round residence or the perfect beach getaway, this charming home offers the best of waterfront living at an incredible value. The home features two bedrooms and a full bath on the main level, along with a spacious loft upstairs that's perfect for additional sleeping space, a home office, or a cozy retreat. Enjoy beautiful water views from the kitchen, den, living room, and two of the bedrooms, creating a relaxing coastal atmosphere throughout the home. Experience waterfront living for a fraction of the cost. This is a must-see property—schedule your private showing today!
Property Features
Property Type: Residential - Single Family
Cooling: Window Unit(s)
Fuel Type: Propane - Leased
Heating: Forced Air
Home Style: Coastal, Cottage
Lot Size: 1.86 Acres
Roof Type: Architectural Shingle
Stories: 2.0
Taxes: $327
Year Built: 1930
Feature Descriptions
Additional Structures: Above Grade, Below Grade
Appliances: Microwave, Oven - Single, Washer, Water Heater, Refrigerator, Dryer
Building Name: NONE AVAILABLE
Days on Site: 103
Exterior: Vinyl Siding
Exterior: Outbuilding(s), Street Lights
Fencing: Partially, Vinyl
Flooring: Carpet, Hardwood, Laminated
Interior: Carpet, Combination Kitchen/Dining, Family Room Off Kitchen, Floor Plan - Traditional
Lake Name: Indian River
Location: River
Lot Dimensions: 1.86 Acre(S)
Parking Notes: 2 Total Parking Spaces
Pet Restrictions: No Pet Restrictions
Sewer: Public Sewer
Special View Info: River
SQFT Above Finished: 1550
SQFT Total Finished: 1550
Structure Type: Detached
Total Garage/Parking Spaces: 2
Water: Public
Water Access: Boat - Powered, Canoe/Kayak, Fishing Allowed, Public Access, Public Beach, Waterski/Wakeboard, Swimming Allowed
Local Schools
High School: SUSSEX CENTRAL
School District: INDIAN RIVER
Listed By / Shown By
Listed By
Agency Name: NextHome Tomorrow Realty
Agency Phone: 3026014171
Shown By
Agent Name: Darlene Morton
Agent Phone:
Agency Title: Maverick Realty, LLC

Estimate Your Payment
Estimated Payment
$ 477.83 per month $398.38 Principal & Interest $27.25 Property Tax $52.21 Homeowner's Insurance
28491 Clark Avenue, Unit 6771 | MLS# DESU2116148
This single family home located at 28491 Clark Avenue, Unit 6771, Millsboro, DE 19966 is currently listed for sale with an asking price of $178,999. This property was built in 1930 and has 3 bedrooms and 1 full baths with 1550 sq. ft. Clark Avenue, Unit 6771 is located in the RIVERDALE PARK subdivision within the INDIAN RIVER school district. Search RIVERDALE PARK real estate on dmorton.maverickrealtyusa.com today.