
BEDS5
BATHS3 full 1 partial
SQUARE FEET3,302
MLS#MDHR2061566
STATUSACTIVE
PROPERTY TYPEResidential - Single Family
SCHOOLHARFORD COUNTY PUBLIC SCHOOLS
Property Description
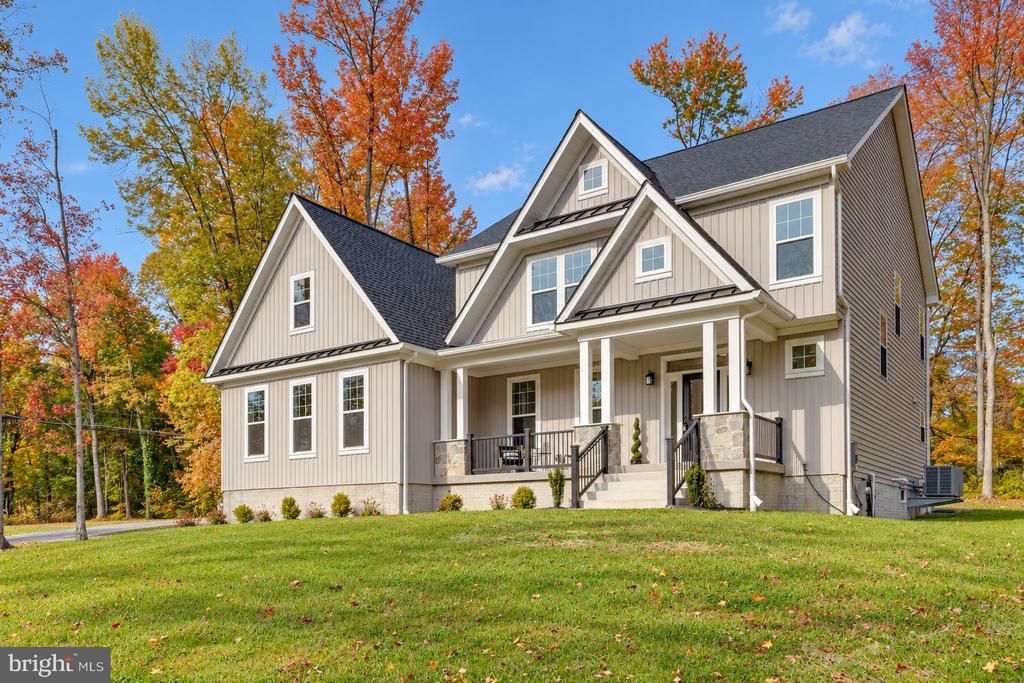
OPEN HOUSE Sat 10/31 & Sun 11/1, 12-4 PM! Brand-new and ready for the holidays! This 2025-built home sits on a private 1.16-acre lot in Bel Air with 5 bedrooms, 3.5 baths and 3,302 finished sq ft. The open main level is made for gathering: a big island kitchen flows into the family room, where a gas fireplace sets the scene for cozy winter nights. A flex room works as an office or formal dining room, and the mudroom off the 2-car side-entry garage keeps coats and boots in their place. Upstairs, the primary suite offers a walk-in closet and private bath, joined by four more bedrooms, two full baths and a convenient laundry room. The full 1,570 sq ft basement is ready to finish into a rec room, gym or guest space. Heat pump with gas backup, central air, private well and septic. Move in now and host this year's holidays in a home that's never been lived in.
Property Features
Property Type: Residential - Single Family
Basement: Yes
Basement: Full, Interior Access, Space For Rooms, Unfinished
Cooling: Central A/C, Ceiling Fan(s)
Fireplaces: 1
Fuel Type: Electric
Garage: 2
Heating: Heat Pump(s), Heat Pump - Gas BackUp
Home Style: Craftsman, Colonial
Lot Size: 1.16 Acres
Roof Type: Asphalt, Shingle
Stories: 3.0
Taxes: $7,000
Year Built: 2025
Feature Descriptions
Additional Structures: Above Grade, Below Grade
Appliances: Built-In Microwave, Dishwasher, Oven - Wall, Cooktop, Exhaust Fan, Disposal, Refrigerator, Water Heater
Days on Site: 2
Exterior: Vinyl Siding
Fireplace: Mantel(s), Gas/Propane
Flooring: Carpet, Ceramic Tile, Luxury Vinyl Plank
Interior: Bathroom - Tub Shower, Bathroom - Walk-In Shower, Breakfast Area, Dining Area, Family Room Off Kitchen, Floor Plan - Open, Kitchen - Eat-In, Kitchen - Gourmet, Kitchen - Island, Kitchen - Table Space, Pantry, Primary Bath(s), Recessed Lighting, Upgraded Countertops, Walk-in Closet(s), Ceiling Fan(s), Water Treat System
Lot Dimensions: 1.16 Acre(S)
Number of Rooms: 10
Parking Features: Asphalt Driveway
Parking Notes: 6 Total Parking Spaces
Pet Restrictions: No Pet Restrictions
Sewer: Private Septic Tank
SQFT Above Finished: 3302
SQFT Total Finished: 3302
Structure Type: Detached
Total Garage/Parking Spaces: 6
Water: Well, Private
Windows: Storm
Local Schools
High School: ABERDEEN
Middle School: ABERDEEN
Elementary School: CHURCH CREEK
School District: HARFORD COUNTY PUBLIC SCHOOLS
Listed By / Shown By
Listed By
Agency Name: EXP Realty, LLC
Agency Phone: 8888607369
Shown By
Agent Name: Darlene Morton
Agent Phone:
Agency Title: Maverick Realty, LLC

Estimate Your Payment
Estimated Payment
$ 2,471.26 per month $1,669.17 Principal & Interest $583.33 Property Tax $218.75 Homeowner's Insurance
2809 Belcamp Road | MLS# MDHR2061566
This single family home located at 2809 Belcamp Road , Bel Air, MD 21015 is currently listed for sale with an asking price of $750,000. This property was built in 2025 and has 5 bedrooms and 3 full and 1 partial baths with 3302 sq. ft. Belcamp Road is located within the HARFORD COUNTY PUBLIC SCHOOLS school district. Search Bel Air real estate on dmorton.maverickrealtyusa.com today.