
BEDS3
BATHS2 full 1 partial
SQUARE FEET1,657
MLS#DESU2120156
STATUSACTIVE
PROPERTY TYPEResidential - Townhouse
SUBDIVISIONSEA EDGE
SCHOOLINDIAN RIVER
Property Description
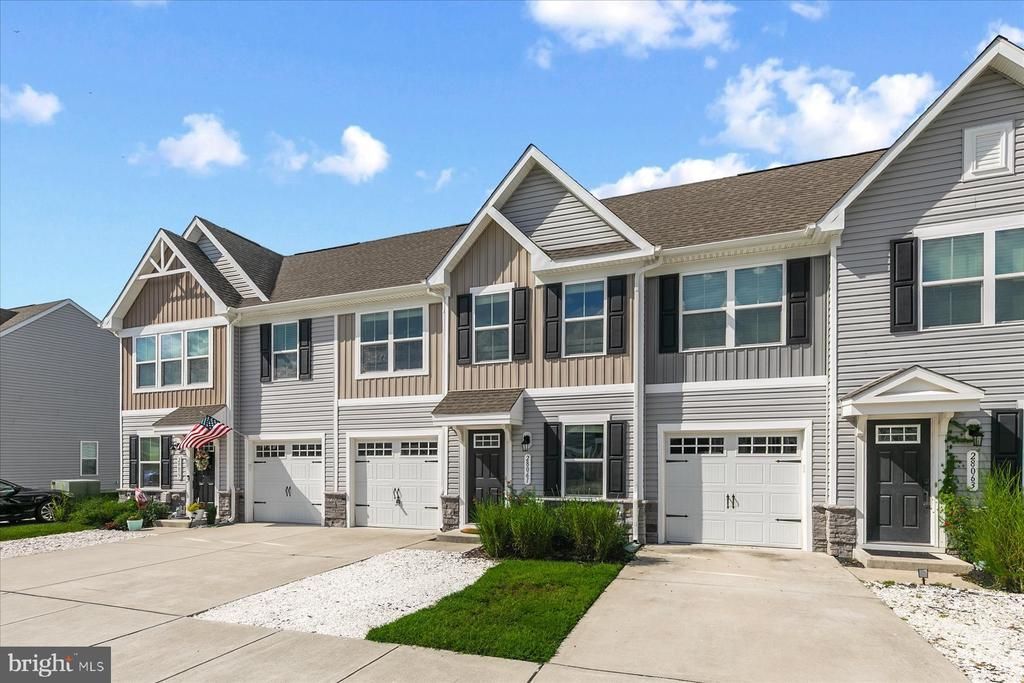
Introducing 28061 Dew Drop Lane, a beautifully maintained coastal townhome nestled in the peaceful Sea Edge community in Millville, less than four miles from Bethany Beach. Built in 2020, this inviting home offers a bright, comfortable floor plan designed for easy, low-maintenance living, perfect as a year-round residence or coastal retreat. Step inside to an open and welcoming main living area, where luxury vinyl plank flooring flows seamlessly throughout the kitchen, dining area, and living room, creating a wonderful sense of space and connection. At the heart of the home, the well-appointed kitchen features quartz countertops, a spacious center island with breakfast bar seating, and a full suite of stainless steel appliances. The adjoining dining and living areas make entertaining effortless, while the screened porch provides a relaxing extension of the living space and the perfect spot to enjoy the coastal air. The main-level primary suite offers the convenience of one-floor living and features a private ensuite bath with a dual vanity, ceramic tile shower, and spacious walk-in closet. A conveniently located powder room and separate laundry/mudroom with interior access to the garage complete the main level. Upstairs, two additional bedrooms offer generous closet space and share a full bath, providing comfortable accommodations for family and guests. Out back, the home enjoys a peaceful setting bordering a quiet walking trail and wooded area, creating a lovely backdrop for relaxing outdoors without the maintenance and upkeep of a large yard. Sea Edge complements the home’s easygoing lifestyle with low HOA fees and community amenities and services that include walking paths, lawn maintenance, trash service, snow removal, and a dog park. Best of all, you’re just a short drive from the Bethany Beach boardwalk and beautiful Atlantic beaches, along with an abundance of local restaurants, shopping, and coastal attractions. Whether you’re searching for a full-time residence or your own place near the beach, 28061 Dew Drop Lane offers a wonderful combination of comfort, convenience, and carefree coastal living. Come discover all that Sea Edge has to offer!
Property Features
Property Type: Residential - Townhouse
Cooling: Heat Pump(s)
Fuel Type: Electric
Garage: 1
Heating: Heat Pump(s)
Home Style: Coastal
Lot Size: 0.00 Acre(S)
Roof Type: Architectural Shingle, Pitched
Stories: 2.0
Taxes: $921
Year Built: 2020
Feature Descriptions
Additional Structures: Above Grade, Below Grade
Appliances: Built-In Microwave, Dishwasher, Disposal, Dryer, Exhaust Fan, Freezer, Icemaker, Oven/Range - Electric, Stainless Steel Appliances, Washer, Water Heater
Building Name: NONE AVAILABLE
Community Amenities: Dog Park, Jog/Walk Path
Days on Site: 6
Exterior: Stick Built, Vinyl Siding
Exterior: Street Lights, Sidewalks
Flooring: Luxury Vinyl Plank, Partially Carpeted
HOA Fee: $136.00/Monthly
Interior: Carpet, Combination Kitchen/Dining, Entry Level Bedroom, Floor Plan - Traditional, Kitchen - Gourmet, Kitchen - Island, Pantry, Primary Bath(s), Recessed Lighting, Upgraded Countertops, Window Treatments
Lot: Backs - Open Common Area, Backs to Trees
Lot Dimensions: 0.00 Acre(S)
Parking Notes: 3 Total Parking Spaces
Rooms: Living Room, Dining Room, Primary Bedroom, Bedroom 2,Bedroom 3,Kitchen, Laundry
Sewer: Public Sewer
Special View Info: Garden/Lawn
SQFT Above Finished: 1657
SQFT Total Finished: 1657
Structure Type: Interior Row/Townhouse
Total Garage/Parking Spaces: 3
Water: Public
Windows: Double Pane, Screens, Vinyl Clad
Room Sizes
Living Room: 15 x 12 Level - Main
Kitchen: 15 x 12 Level - Main
Dining Room: 17 x 14 Level - Main
Primary Bedroom: 13 x 11 Level - Main
Laundry: 12 x 8 Level - Main
Bedroom 2: 12 x 11 Level - Upper 1
Bedroom 3: 10 x 10 Level - Upper 1
Local Schools
High School: INDIAN RIVER
School District: INDIAN RIVER
Listed By / Shown By
Listed By
Agency Name: Northrop Realty
Agency Phone: 3025392900
Shown By
Agent Name: Darlene Morton
Agent Phone:
Agency Title: Maverick Realty, LLC

Estimate Your Payment
Estimated Payment
$ 894.85 per month $723.31 Principal & Interest $76.75 Property Tax $94.79 Homeowner's Insurance
28061 Dew Drop Lane | MLS# DESU2120156
This townhouse located at 28061 Dew Drop Lane, Millville, DE 19967 is currently listed for sale with an asking price of $325,000. This property was built in 2020 and has 3 bedrooms and 2 full and 1 partial baths with 1657 sq. ft. Dew Drop Lane is located in the SEA EDGE subdivision within the INDIAN RIVER school district. Search SEA EDGE real estate on dmorton.maverickrealtyusa.com today.