
BEDS4
BATHS3 full
SQUARE FEET2,200
MLS#DESU2119010
STATUSACTIVE
PROPERTY TYPEResidential - Single Family
SUBDIVISIONPELICAN POINT
SCHOOLINDIAN RIVER
Property Description
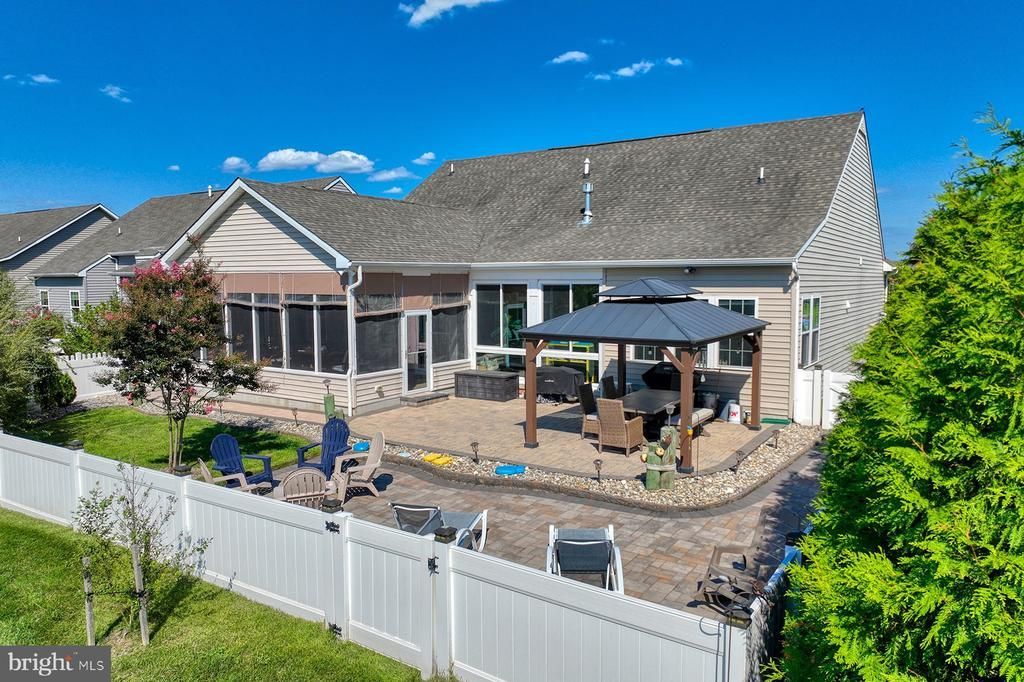
Move right into this beautifully maintained and thoughtfully upgraded 4-bedroom, 3-bath home in Pelican Point, offering the ease of almost entirely one-level living with the added bonus of a private bedroom suite upstairs. Built in 2017 and continuously improved by its original owners, this home is filled with custom touches, inviting living spaces, and exceptional indoor-outdoor entertaining areas. From the moment you enter, you'll notice details that set this home apart. The foyer opens to a stunning great room highlighted by a coffered ceiling—a feature rarely found in homes in this price range—along with a gas fireplace, beautiful wood flooring, and abundant natural light. The open floor plan flows seamlessly into the dining area and bright, coastal-inspired kitchen. The spacious all-white kitchen truly is the heart of the home, featuring granite countertops, stainless steel appliances, gas cooking, a tile backsplash, pantry, and a large counter-height island with breakfast-bar seating. Whether you're preparing dinner for two or entertaining a houseful of friends, there's plenty of room to gather. And when it comes to gathering, this home really shines. Two fabulous porch spaces extend the living area and offer something for every season. The heated and air-conditioned sunroom is affectionately known as "Margaritaville" and provides a fun, comfortable place to relax or entertain year-round. From there, continue into the expansive three-season room—large enough to host a crab feast for 20 and perfectly suited to the relaxed coastal lifestyle. The outdoor living continues into the fenced and beautifully landscaped backyard, where a large paver patio, river rock beds, beautiful trees, shrubs, and thoughtfully designed plantings create an inviting setting for dining, entertaining, or simply enjoying the outdoors. A well-fed irrigation system makes maintaining the landscaping easy. Back inside, the spacious primary suite offers tray ceilings, two walk-in closets, and a beautifully appointed ensuite bath with dual vanity, granite countertops, furniture-style cabinetry, and an oversized tiled shower with bench and glass surround. Two additional bedrooms and a full bath allow most daily living to remain conveniently on the main level. Upstairs, an expansive fourth bedroom suite with its own full bath and walk-in closet provides wonderful privacy for overnight guests, extended family, or anyone looking for a separate retreat. Additional features include a dedicated laundry room with cabinetry and an attached two-car garage that feels even more spacious thanks to a cleverly designed exterior trash-can enclosure. Located in the amenity-filled community of Pelican Point, residents enjoy a clubhouse, large outdoor pool, fitness center, tennis and pickleball courts, playground, walking trails, lawn maintenance, and more—all just a short drive from Lewes and Rehoboth Beach. Beautifully maintained, extensively upgraded, and designed for easy coastal living, this is a home where the hard work has already been done. Move in, unpack, and start enjoying your own year-round staycation at the Delaware Beaches.
Property Features
Property Type: Residential - Single Family
Cooling: Central A/C
Fireplaces: 1
Fuel Type: Propane - Metered
Garage: 2
Heating: Forced Air
Home Style: Coastal, Contemporary
Lot Size: 0.20 Acres
Roof Type: Architectural Shingle
Stories: 2.0
Taxes: $620
Year Built: 2017
Feature Descriptions
Additional Structures: Above Grade, Below Grade
Appliances: Built-In Microwave, Oven/Range - Gas, Refrigerator, Icemaker, Dishwasher, Disposal, Stainless Steel Appliances, Water Heater, Washer, Dryer
Building Name: NONE AVAILABLE
Community Amenities: Club House, Community Center, Jog/Walk Path, Pool - Outdoor, Tennis Courts, Tot Lots/Playground
Days on Site: 22
Exterior: Frame, Vinyl Siding
Exterior: Lawn Sprinkler
Fencing: Rear, Fully, Vinyl
Fireplace: Gas/Propane
Flooring: Carpet, Luxury Vinyl Plank
HOA Fee: $780.00/Quarterly
Interior: Kitchen - Gourmet, Kitchen - Island, Upgraded Countertops, Pantry, Dining Area, Floor Plan - Open, Entry Level Bedroom, Primary Bath(s), Bathroom - Walk-In Shower, Walk-in Closet(s), Window Treatments, Ceiling Fan(s)
Lot Dimensions: 0.20 Acre(S)
Parking Features: Paved Driveway
Parking Notes: 4 Total Parking Spaces
Pet Restrictions: Breed Restrictions, Cats OK, Dogs OK
Rooms: Dining Room, Primary Bedroom, Kitchen, Foyer, Sun/Florida Room, Great Room, Laundry, Mud Room, Primary Bathroom, Full Bath, Additional Bedroom
Sewer: Private Sewer
SQFT Above Finished: 2200
SQFT Total Finished: 2200
Structure Type: Detached
Total Garage/Parking Spaces: 4
Water: Private
Windows: Insulated
Local Schools
School District: INDIAN RIVER
Listed By / Shown By
Listed By
Agency Name: Monument Sotheby's International Realty
Agency Phone: 3022276767
Shown By
Agent Name: Darlene Morton
Agent Phone:
Agency Title: Maverick Realty, LLC

Estimate Your Payment
Estimated Payment
$ 1,483.97 per month $1,266.35 Principal & Interest $51.67 Property Tax $165.96 Homeowner's Insurance
28046 Hatteras Drive | MLS# DESU2119010
This single family home located at 28046 Hatteras Drive, Millsboro, DE 19966 is currently listed for sale with an asking price of $569,000. This property was built in 2017 and has 4 bedrooms and 3 full baths with 2200 sq. ft. Hatteras Drive is located in the PELICAN POINT subdivision within the INDIAN RIVER school district. Search PELICAN POINT real estate on dmorton.maverickrealtyusa.com today.