
BEDS3
BATHS2 full 1 partial
SQUARE FEET2,400
MLS#DESU2102284
STATUSPENDING
PROPERTY TYPEResidential - Single Family
SUBDIVISIONESTATES AT MILTON CROSSING
SCHOOLCAPE HENLOPEN
Property Description
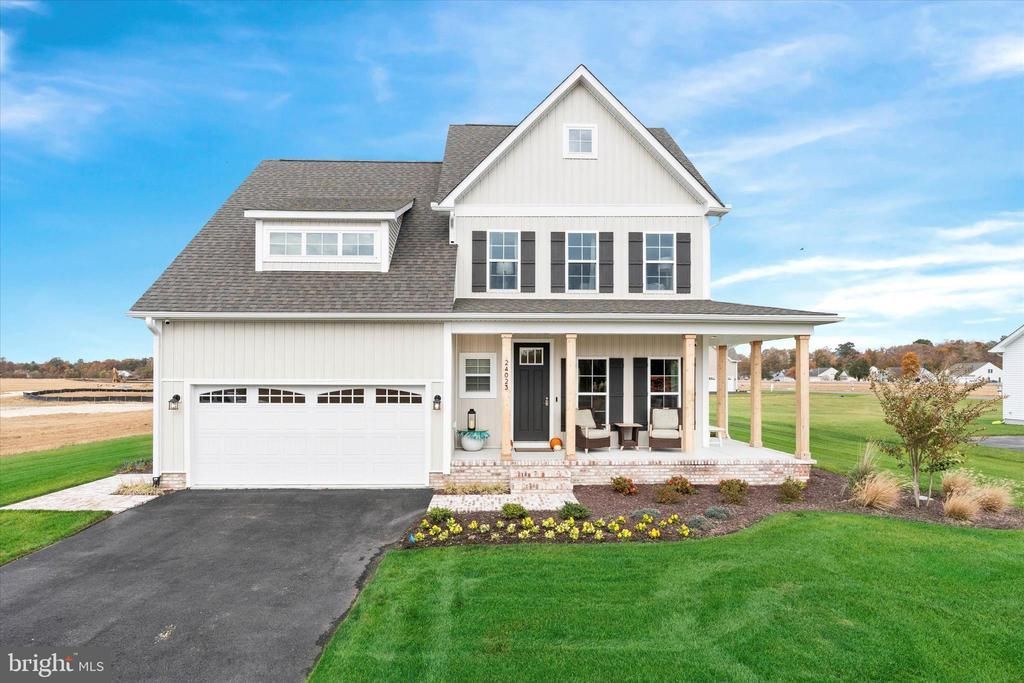
Build your new home with award-winning local builder, Capstone Homes, and let them guide you through every step of the process! The Gabriel floorplan includes, a dramatic two-story great room, dining area, an inviting kitchen concept, three bedrooms, two full bathrooms, powder room and loft area. Included in this floorplan is 1,984+ heated sq ft with an option to customize by adding a fourth bedroom, a bedroom and bathroom suite or a bonus room on the second floor. On the first floor, you can add a sunroom, screened porch, full or wraparound front porch, and a Gourmet kitchen. The Estates at Milton Crossing is the epitome of spacious and scenic living. Offering 87 half acre homesites and a pool with pool house, this quaint community is perfectly situated just minutes from historic Milton and the Delaware Beaches. Founded in 2006, this family-owned and operated local builder is committed to building quality customized homes throughout Sussex County. Call today to request a full list of Capstone's standard features, upgrades and floor plan or visit the luxurious Hannah model at Milton Crossing, Mon-Sat 10am-5pm. *Incentives and pricing may change at any time. Transfer tax and impact fee coverage when paying cash or using the preferred lender. Photos are of a completed spec home with upgrades - home not currently under construction.* Capstone Homes - Guiding you home, every step of the way.
Property Features
Property Type: Residential - Single Family
Basement: Yes
Basement: Poured Concrete, Rough Bath Plumb, Unfinished, Walkout Stairs, Outside Entrance, Interior Access, Full
Cooling: Central A/C, Heat Pump(s)
Fuel Type: Electric
Garage: 3
Heating: Heat Pump(s), Central
Home Style: Coastal
Lot Size: 0.64 Acres
Roof Type: Architectural Shingle
Stories: 2.0
Year Built: 2027
Feature Descriptions
Accessibility: 36"+ wide Halls, Doors - Lever Handle(s)
Additional Structures: Above Grade
Appliances: Built-In Microwave, Built-In Range, Dishwasher, Energy Efficient Appliances, Exhaust Fan, Refrigerator, Stainless Steel Appliances, Washer/Dryer Hookups Only, Water Heater - Tankless, Oven/Range - Gas
Building Name: NONE AVAILABLE
Community Amenities: Pool - Outdoor
Days on Site: 153
Electric: 200+ Amp Service
Exterior: Vinyl Siding, Concrete, Block, Blown-In Insulation, Lo
Exterior: Exterior Lighting, Gutter System
Flooring: Ceramic Tile, Laminate Plank, Partially Carpeted
HOA Fee: $300.00/Quarterly
Interior: Bathroom - Stall Shower, Bathroom - Tub Shower, Carpet, Combination Kitchen/Living, Entry Level Bedroom, Floor Plan - Open, Kitchen - Eat-In, Kitchen - Island, Primary Bath(s), Recessed Lighting, Upgraded Countertops, Walk-in Closet(s), Bathroom - Walk-In Shower, Ceiling Fan(s), Combination Kitchen/Dining, Dining Area, Family Room Off Kitchen
Lot: Cleared, Rear Yard, Front Yard, Landscaping, Open
Lot Dimensions: 0.64 Acre(S)
Parking Features: Asphalt Driveway
Parking Notes: 7 Total Parking Spaces
Rooms: Living Room, Dining Room, Primary Bedroom, Bedroom 2,Bedroom 3,Kitchen, Basement, Foyer, Sun/Florida Room, Loft, Mud Room, Bathroom 1,Primary Bathroom, Half Bath
Sewer: Gravity Sept Fld
SQFT Above Finished: 2400
SQFT Total Finished: 2400
Structure Type: Detached
Total Garage/Parking Spaces: 7
Utilities: Cable TV, Propane
Water: Well
Windows: Screens
Local Schools
High School: CAPE HENLOPEN
Middle School: MARINER
Elementary School: H.O. BRITTINGHAM
School District: CAPE HENLOPEN
Listed By / Shown By
Listed By
Agency Name: Cape Realty
Agency Phone: 3023131236
Shown By
Agent Name: Darlene Morton
Agent Phone:
Agency Title: Maverick Realty, LLC

Estimate Your Payment
Estimated Payment
$ 1,308.94 per month $1,157.27 Principal & Interest $0.00 Property Tax (data not provided by mls) $151.66 Homeowner's Insurance
28002 Tundra Drive - Lot #87 | MLS# DESU2102284
This single family home located at 28002 Tundra Drive - Lot #87, Milton, DE 19968 is currently listed for sale with an asking price of $519,990. This property was built in 2027 and has 3 bedrooms and 2 full and 1 partial baths with 2400 sq. ft. Tundra Drive - Lot #87 is located in the ESTATES AT MILTON CROSSING subdivision within the CAPE HENLOPEN school district. Search ESTATES AT MILTON CROSSING real estate on dmorton.maverickrealtyusa.com today.