
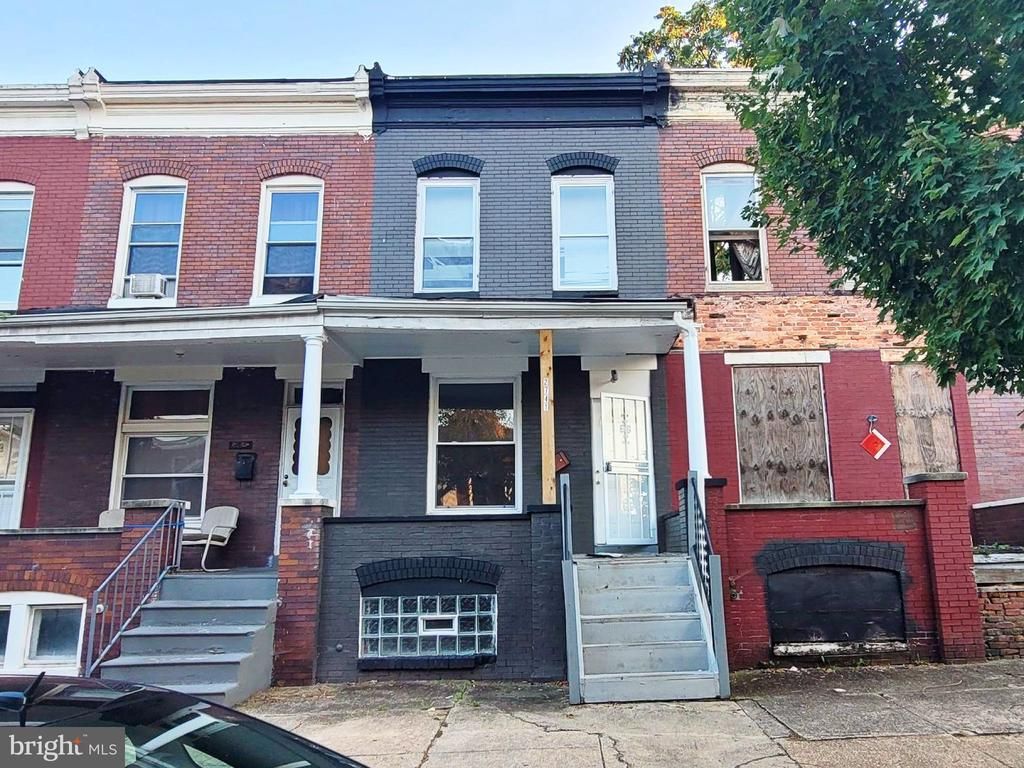
BEDS2
BATHS2 full
SQUARE FEET1,200
MLS#MDBA2233350
STATUSACTIVE
PROPERTY TYPEResidential - Townhouse
SUBDIVISIONSHIPLEY HILL
SCHOOLBALTIMORE CITY PUBLIC SCHOOLS
Property Description
Discover this traditional townhouse in the desirable Shipley Hill neighborhood! The property features a classic brick façade, enhancing its curb appeal and providing a timeless aesthetic. Inside, the residence boasts an open floor plan with laminate plank flooring that connects the dining and living areas, ideal for both entertaining and everyday living. The kitchen has ample table space and is equipped with upgraded granite countertops, white shaker cabinetry and appliances, offering a nice hub for cooking enthusiasts. The home includes two well-appointed bedrooms and two full bathrooms with tub shower, providing relaxation and functionality. Interior details such as built-ins, chair railings, recessed lightings and ceiling fans, add character and comfort throughout the space. The full basement offers significant potential, with improved access and ample room for customization, including the possibility of additional living space. Outside, the rear yard provides a private outdoor space perfect for gardening while the front porch is perfect for morning coffee while enjoying the city views. This property presents an excellent opportunity for those seeking a blend of historic charm and modern living in a sought-after location. Schedule a showing today!
Property Features
Property Type: Residential - Townhouse
Basement: Yes
Basement: Full, Improved, Interior Access, Connecting Stairway, Space For Rooms, Outside Entrance, Rear Entrance, Windows, Walkout Stairs, Sump Pump
Cooling: Ceiling Fan(s), Central A/C
Fuel Type: Natural Gas
Heating: Forced Air
Home Style: Traditional
Lot Size: 0.02 Acres
Stories: 3.0
Taxes: $283
Year Built: 1915
Feature Descriptions
Additional Structures: Above Grade, Below Grade
Days on Site: 31
Exterior: Brick, Brick Front
Exterior: Sidewalks, Street Lights
Fencing: Rear
Flooring: Carpet, Ceramic Tile, Laminate Plank
Interior: Bathroom - Tub Shower, Built-Ins, Carpet, Ceiling Fan(s), Combination Dining/Living, Chair Railings, Floor Plan - Open, Kitchen - Eat-In, Kitchen - Table Space, Upgraded Countertops, Wood Floors
Lot: Rear Yard
Lot Dimensions: 0.02 Acre(S)
Municipality: Baltimore City
Rooms: Bedroom 2,Kitchen, Library, Bedroom 1,Other, Recreation Room, Utility Room, Bathroom 1,Bathroom 2
Sewer: Public Sewer
Special View Info: City, Street
SQFT Above Finished: 1200
SQFT Total Finished: 1200
Structure Type: Interior Row/Townhouse
Water: Public
Windows: Double Hung
Local Schools
School District: BALTIMORE CITY PUBLIC SCHOOLS
Listed By / Shown By
Listed By
Agency Name: Century 21 Downtown
Agency Phone: 4105471116
Shown By
Agent Name: Darlene Morton
Agent Phone:
Agency Title: Maverick Realty, LLC

Estimate Your Payment
Estimated Payment
$ 186.95 per month $144.44 Principal & Interest $23.58 Property Tax $18.93 Homeowner's Insurance
2741 W Fairmount Avenue | MLS# MDBA2233350
This townhouse located at 2741 W Fairmount Avenue, Baltimore, MD 21223 is currently listed for sale with an asking price of $64,900. This property was built in 1915 and has 2 bedrooms and 2 full baths with 1200 sq. ft. W Fairmount Avenue is located in the SHIPLEY HILL subdivision within the BALTIMORE CITY PUBLIC SCHOOLS school district. Search SHIPLEY HILL real estate on dmorton.maverickrealtyusa.com today.