
BEDS3
BATHS2 full
SQUARE FEET1,200
MLS#DENC2101744
STATUSPENDING
PROPERTY TYPEResidential - Townhouse
SUBDIVISIONWILM
SCHOOLBRANDYWINE
Property Description
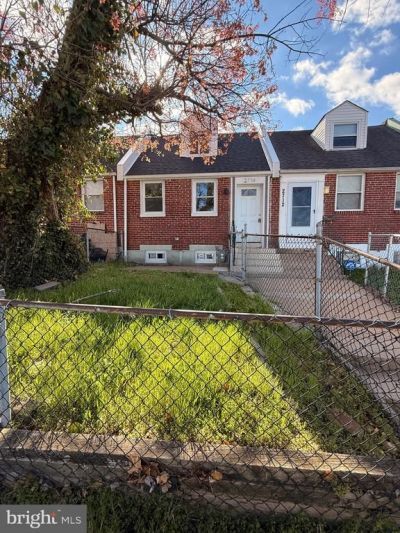
Welcome to this beautifully renovated townhome in Wilmington offering the perfect blend of modern style and comfort. This move-in ready home features 3 spacious bedrooms and 2 full bathrooms, thoughtfully updated for today’s lifestyle. Step inside to discover a bright and inviting interior featuring stylish laminate flooring throughout the main living areas and a stunning, updated kitchen complete with brand-new appliances, granite countertops, and generous cabinet space. The primary bedroom provides a relaxing retreat with an expansive walk-in closet, while abundant storage can be found throughout the home. A full basement with laundry hookups offers endless possibilities for full finished basement. Enjoy outdoor living with a front yard and rear garage with driveway parking. Conveniently located near shopping, schools, and public transportation, this home delivers the ideal combination of modern upgrades, functional space, and everyday convenience. Don’t miss this beautiful home. OWNER OCCUPANTS ONLY. This home is a part of the Wilmington Neighborhood Conservancy Land Bank Corporation Acquisition.
Property Features
Property Type: Residential - Townhouse
Basement: Full
Basement: Yes
Cooling: Central A/C
Fuel Type: Natural Gas
Garage: 1
Heating: Forced Air
Home Style: Contemporary
Lot Size: 0.04 Acres
Roof Type: Shingle
Stories: 2.0
Taxes: $2,296
Year Built: 1952
Feature Descriptions
Additional Structures: Above Grade, Below Grade
Appliances: Oven/Range - Gas
Days on Site: 80
Exterior: Brick
Flooring: Laminate Plank
Interior: Ceiling Fan(s)
Lot Dimensions: 0.04 Acre(S)
Parking Notes: 1 Total Parking Spaces
Pet Restrictions: No Pet Restrictions
Rooms: Living Room, Bedroom 2,Bedroom 3,Kitchen, Bedroom 1
Sewer: No Septic System
SQFT Above Finished: 1200
SQFT Total Finished: 1200
Structure Type: Interior Row/Townhouse
Total Garage/Parking Spaces: 1
Utilities: Electric Available, Natural Gas Available
Water: Public
Windows: Double Hung
Local Schools
School District: BRANDYWINE
Listed By / Shown By
Listed By
Agency Name: EXP Realty, LLC
Agency Phone: 8885434829
Shown By
Agent Name: Darlene Morton
Agent Phone:
Agency Title: Maverick Realty, LLC

Estimate Your Payment
Estimated Payment
$ 744.87 per month $489.40 Principal & Interest $191.33 Property Tax $64.14 Homeowner's Insurance
2714 Thatcher Street | MLS# DENC2101744
This townhouse located at 2714 Thatcher Street, Wilmington, DE 19802 is currently listed for sale with an asking price of $219,900. This property was built in 1952 and has 3 bedrooms and 2 full baths with 1200 sq. ft. Thatcher Street is located in the WILM subdivision within the BRANDYWINE school district. Search WILM real estate on dmorton.maverickrealtyusa.com today.