
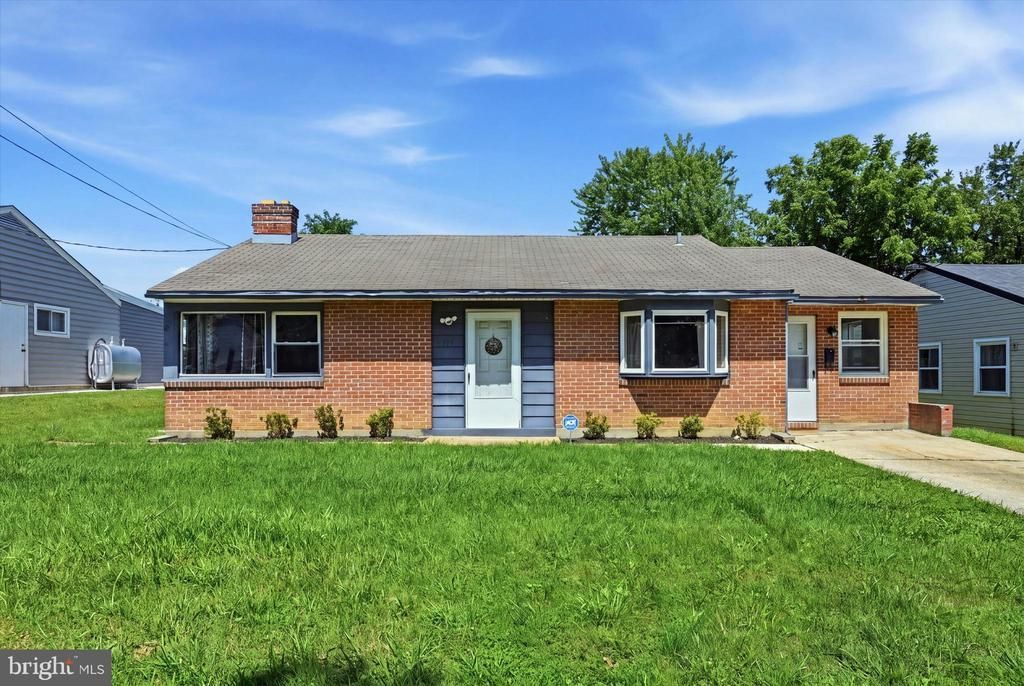
BEDS3
BATHS1 full
SQUARE FEET1,350
MLS#DENC2108028
STATUSACTIVE
PROPERTY TYPEResidential - Single Family
SUBDIVISIONKENILWORTH
SCHOOLBRANDYWINE
Property Description
2710 Washington Avenue is looking for its next owner! This 3-bed, 1-bath rancher provides ample living space, as well as a fireplace and eat-in kitchen. Rooms are spacious and easily accessible. During the nicer months, enjoy the backyard—with a bit of TLC, it will be the perfect space to relax and host! Located in Claymont, the home is just off Philadelphia Pike/US-1 with quick access to I-95 and I-495—making commuting to Wilmington and Philadelphia pretty convenient. Daily errands are also a breeze with grocery stores and other conveniences within walking or short driving distance. There are also plenty of green spaces, including Radnor Green Park and Woods Haven-Kruse Park.
Property Features
Property Type: Residential - Single Family
Cooling: Ductless/Mini-Split
Fuel Type: Electric
Home Style: Ranch/Rambler
Lot Size: 0.17 Acres
Stories: 1.0
Taxes: $2,710
Year Built: 1953
Feature Descriptions
Additional Structures: Above Grade, Below Grade
Appliances: Built-In Microwave, Oven/Range - Gas, Refrigerator, Dishwasher, Washer, Dryer
Days on Site: 51
Exterior: Frame, Brick
Exterior: Exterior Lighting
Flooring: Carpet, Hardwood
Interior: Bathroom - Tub Shower, Carpet, Entry Level Bedroom, Family Room Off Kitchen, Kitchen - Eat-In, Wood Floors
Lot Dimensions: 0.17 Acre(S)
Number of Rooms: 6
Parking Features: Concrete Driveway
Parking Notes: 1 Total Parking Spaces
Sewer: Public Sewer
SQFT Above Finished: 1350
SQFT Total Finished: 1350
Structure Type: Detached
Total Garage/Parking Spaces: 1
Water: Public
Local Schools
School District: BRANDYWINE
Listed By / Shown By
Listed By
Agency Name: Compass Pennsylvania, LLC
Agency Phone: 2674358015
Shown By
Agent Name: Darlene Morton
Agent Phone:
Agency Title: Maverick Realty, LLC

Estimate Your Payment
Estimated Payment
$ 955.83 per month $645.41 Principal & Interest $225.83 Property Tax $84.58 Homeowner's Insurance
2710 Washington Avenue | MLS# DENC2108028
This single family home located at 2710 Washington Avenue, Claymont, DE 19703 is currently listed for sale with an asking price of $290,000. This property was built in 1953 and has 3 bedrooms and 1 full baths with 1350 sq. ft. Washington Avenue is located in the KENILWORTH subdivision within the BRANDYWINE school district. Search KENILWORTH real estate on dmorton.maverickrealtyusa.com today.