
BEDS2
BATHS1 full
SQUARE FEET896
MLS#MDBC2169014
STATUSACTIVE
PROPERTY TYPEResidential - Townhouse
SUBDIVISIONSOUTHBROOK
SCHOOLBALTIMORE COUNTY PUBLIC SCHOOLS
Property Description
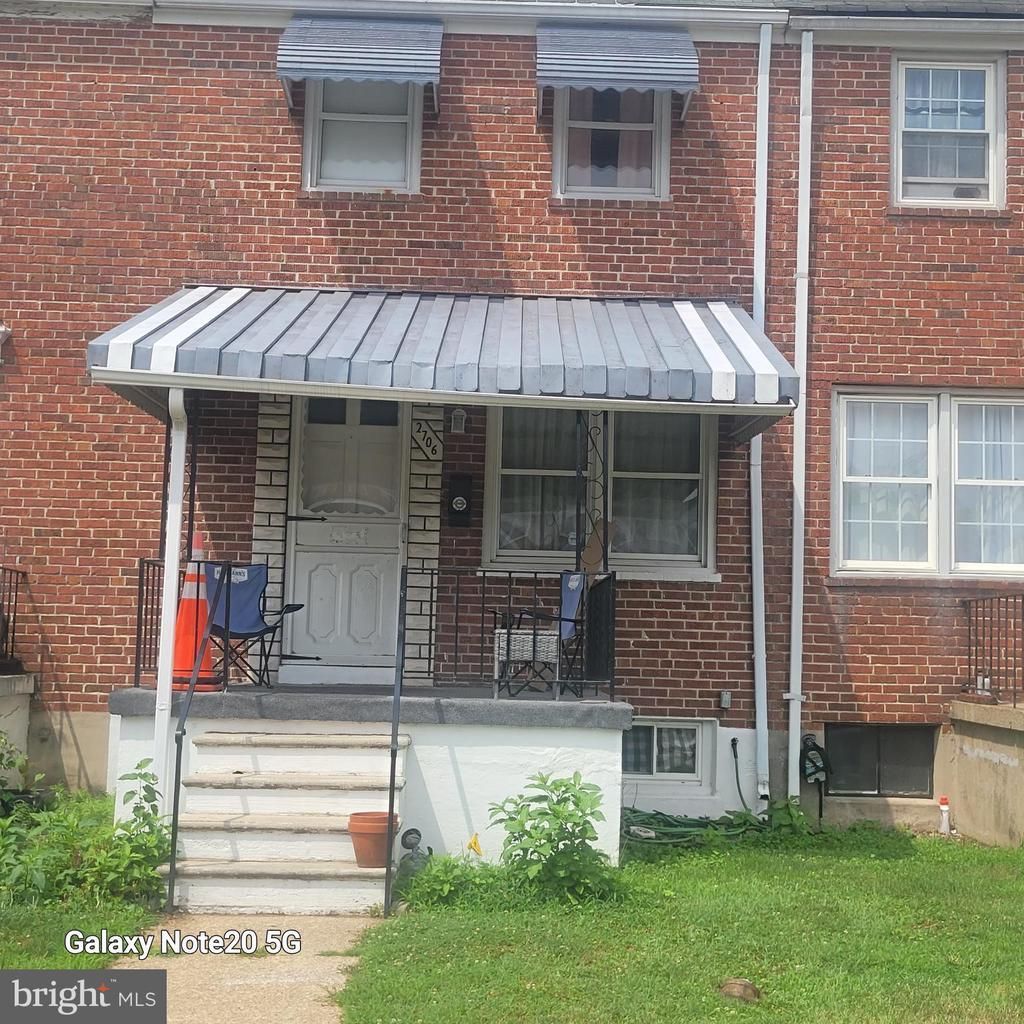
Solid brick townhome 2 Bedrooms/1 Bath/ Updated Kitchen w New Cabinets/Quartz Counter tops and a new stove, Breakfast Bar between the kitchen and Dining Room. laminate flooring, Front and Back Covered Porches, fenched yard, partially finished basement, could be an extra bedroom or a rec room. In need of some TLC - Sold Strictly "AS IS". Seller not in a position to make any repairs. Reasonable Offers Only.
Property Features
Property Type: Residential - Townhouse
Basement: Connecting Stairway, Outside Entrance, Partially Finished
Basement: Yes
Cooling: Ceiling Fan(s), Central A/C
Fuel Type: Natural Gas
Heating: Forced Air
Lot Size: 0.05 Acres
Stories: 3.0
Taxes: $1,557
Year Built: 1955
Feature Descriptions
Additional Structures: Above Grade, Below Grade
Appliances: Refrigerator, Oven/Range - Gas
Days on Site: 9
Exterior: Awning(s), Sidewalks
Exterior: Brick
Fencing: Rear
Flooring: Laminated, Carpet
Interior: Chair Railings, Dining Area, Floor Plan - Open, Upgraded Countertops, Family Room Off Kitchen, Combination Kitchen/Dining
Lot: Front Yard, Rear Yard
Lot Dimensions: 0.05 Acre(S)
Rooms: Living Room, Dining Room, Kitchen, Laundry, Recreation Room
Sewer: Public Sewer
SQFT Above Finished: 896
SQFT Total Finished: 896
Structure Type: Interior Row/Townhouse
Water: Public
Windows: Double Pane
Local Schools
School District: BALTIMORE COUNTY PUBLIC SCHOOLS
Listed By / Shown By
Listed By
Agency Name: RE/MAX Advantage Realty
Agency Phone: 4103916900
Shown By
Agent Name: Darlene Morton
Agent Phone:
Agency Title: Maverick Realty, LLC

Estimate Your Payment
Estimated Payment
$ 645.53 per month $456.02 Principal & Interest $129.75 Property Tax $59.76 Homeowner's Insurance
2706 Creston Road | MLS# MDBC2169014
This townhouse located at 2706 Creston Road, Dundalk, MD 21222 is currently listed for sale with an asking price of $204,900. This property was built in 1955 and has 2 bedrooms and 1 full baths with 896 sq. ft. Creston Road is located in the SOUTHBROOK subdivision within the BALTIMORE COUNTY PUBLIC SCHOOLS school district. Search SOUTHBROOK real estate on dmorton.maverickrealtyusa.com today.