
BEDS3
BATHS1 full 1 partial
SQUARE FEET1,814
MLS#MDBA2229102
STATUSACTIVE UNDER CONTRACT
PROPERTY TYPEResidential - Single Family
SUBDIVISIONMOUNT WASHINGTON
SCHOOLBALTIMORE CITY PUBLIC SCHOOLS
Property Description
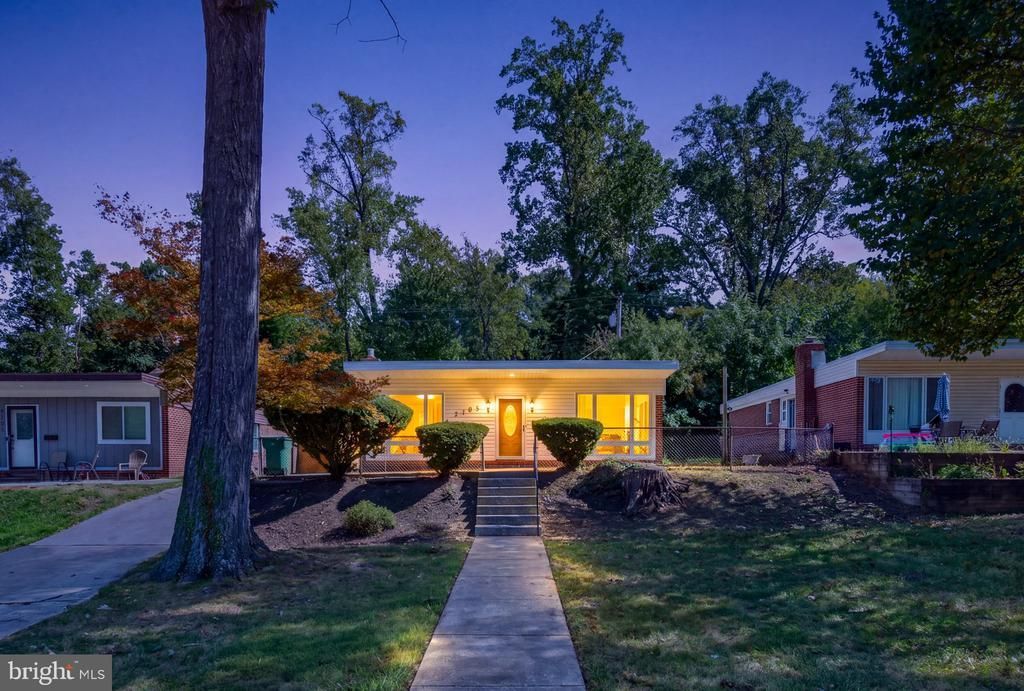
Back on the market! Previous buyer was unable to secure financing. Here's another opportunity to make this home yours! Enjoy the ease of single-level living with this ranch home in Baltimore’s desirable Mount Washington community. The main level features hardwood floors throughout and an abundance of natural light, highlighted by large windows in the spacious living room. The kitchen features stainless steel appliances and an open view into the living room, creating a connected feel between the two spaces. A dual-entry updated full bath offers convenient access from both the hallway and primary bedroom and features a skylight for added natural light. With the main living areas on one level the home offers a comfortable and functional layout for everyday living. The large finished lower level provides even more living space, complete with a half bath and plenty of flexibility for a recreation room, home office, gym, or potential fourth bedroom. Outside, enjoy an expansive front yard, long private driveway, and a partially fenced rear yard with room to relax, entertain, or make it your own. Conveniently located near Mount Washington’s neighborhood amenities, shopping, dining, and commuter routes.
Property Features
Property Type: Residential - Single Family
Basement: Yes
Basement: Fully Finished, Improved, Heated, Interior Access, Outside Entrance, Space For Rooms
Cooling: Central A/C, Ceiling Fan(s)
Fireplaces: 1
Fuel Type: Natural Gas
Heating: Forced Air
Home Style: Ranch/Rambler
Lot Size: 0.16 Acres
Roof Type: Composite
Stories: 2.0
Taxes: $4,948
Year Built: 1952
Feature Descriptions
Additional Structures: Above Grade, Below Grade
Appliances: Dishwasher, Oven/Range - Gas, Refrigerator, Water Heater
Exterior: Brick
Fencing: Partially
Flooring: Carpet, Hardwood
Interior: Combination Dining/Living, Wood Floors, Attic, Entry Level Bedroom, Floor Plan - Traditional, Kitchen - Country
Lot: Backs to Trees
Lot Dimensions: 0.16 Acre(S)
Municipality: Baltimore City
Parking Features: Crushed Stone, Gravel Driveway
Parking Notes: 3 Total Parking Spaces
Pet Restrictions: Dogs OK, Cats OK
Rooms: Living Room, Primary Bedroom, Bedroom 2,Bedroom 3,Kitchen, Family Room, Exercise Room, Utility Room, Bathroom 1,Attic
Sewer: Public Sewer
SQFT Above Finished: 1209
SQFT Below Finished: 605
SQFT Total Finished: 1814
Structure Type: Detached
Total Garage/Parking Spaces: 3
Water: Public
Windows: Skylights
Room Sizes
Primary Bedroom: 14 x 11 Level - Main
Kitchen: 14 x 7 Level - Main
Living Room: 12 x 14 Level - Main
Bedroom 3: 11 x 9 Level - Main
Bedroom 2: 11 x 10 Level - Main
Family Room: 27 x 14 Level - Lower 1
Local Schools
School District: BALTIMORE CITY PUBLIC SCHOOLS
Listed By / Shown By
Listed By
Agency Name: NextHome Forward
Agency Phone: 8583679273
Shown By
Agent Name: Darlene Morton
Agent Phone:
Agency Title: Maverick Realty, LLC

Estimate Your Payment
Estimated Payment
$ 1,091.99 per month $600.90 Principal & Interest $412.33 Property Tax $78.75 Homeowner's Insurance
2705 Glen Avenue | MLS# MDBA2229102
This single family home located at 2705 Glen Avenue, Baltimore, MD 21215 is currently listed for sale with an asking price of $270,000. This property was built in 1952 and has 3 bedrooms and 1 full and 1 partial baths with 1814 sq. ft. Glen Avenue is located in the MOUNT WASHINGTON subdivision within the BALTIMORE CITY PUBLIC SCHOOLS school district. Search MOUNT WASHINGTON real estate on dmorton.maverickrealtyusa.com today.