
BEDS4
BATHS1 full 1 partial
SQUARE FEET1,950
MLS#DENC2109432
STATUSPENDING
PROPERTY TYPEResidential - Single Family
SUBDIVISIONARUNDEL
SCHOOLRED CLAY CONSOLIDATED
Property Description
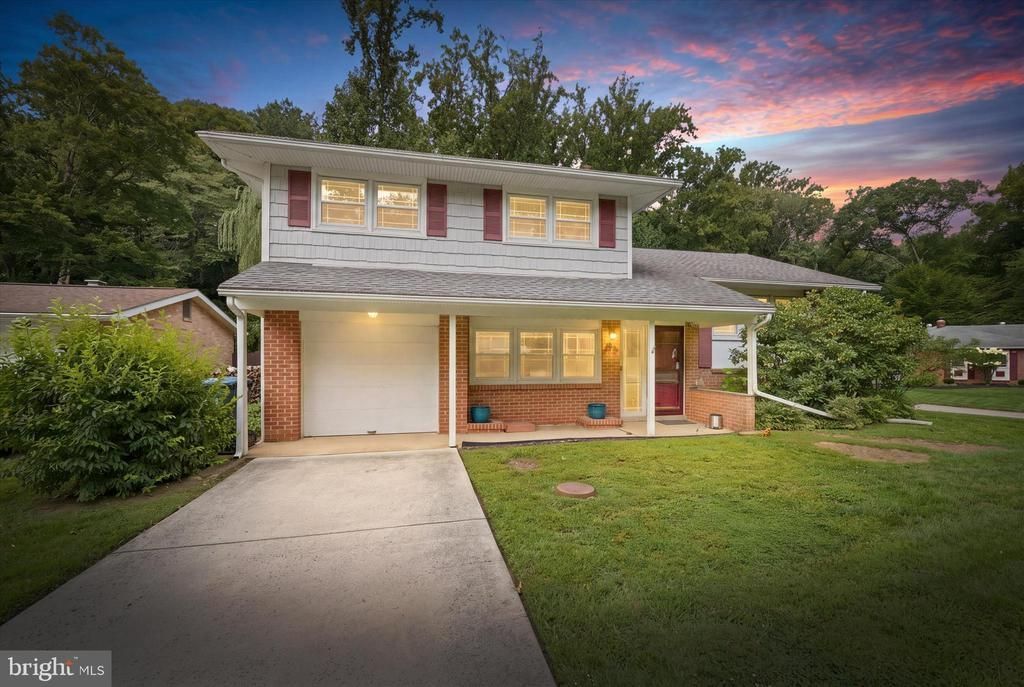
Welcome to 27 Duvall Ct in the very desirable neighborhood of Arundel in Pike Creek. The home is nestled on a premium lot at the end of the cul-de-sac with a private backyard. Featuring 4 bedrooms and 2 full bathrooms. This split-level floor plan is great for entertaining with several areas for gathering. The owner has done some recent updates, including the kitchen and upstairs full bathroom, the main level flooring, fresh paint, and HVAC. Home is available for immediate possession if needed. Arundel is in the heart of Pike Creek with close proximity to Christiana Hospital, Christiana Mall shopping, Costco, I-95, the YMCA, and parks.
Property Features
Property Type: Residential - Single Family
Basement: Yes
Basement: Partially Finished
Cooling: Central A/C
Fuel Type: Natural Gas
Garage: 1
Heating: 90% Forced Air
Home Style: Carriage House
Lot Size: 0.21 Acres
Roof Type: Architectural Shingle
Stories: 3.0
Taxes: $3,548
Year Built: 1970
Feature Descriptions
Additional Structures: Above Grade, Below Grade
Days on Site: 30
Electric: 150 Amps
Exterior: Brick, Asbestos
Lot Dimensions: 0.21 Acre(S)
Parking Notes: 1 Total Parking Spaces
Rooms: Dining Room, Bedroom 2,Bedroom 3,Bedroom 4,Kitchen, Family Room, Great Room, Primary Bathroom, Full Bath
Sewer: Public Sewer
SQFT Above Finished: 1310
SQFT Below Finished: 640
SQFT Total Finished: 1950
Structure Type: Detached
Total Garage/Parking Spaces: 1
Water: Public
Room Sizes
Great Room: 20 x 13 Level - Upper 1
Dining Room: 10 x 12 Level - Upper 1
Kitchen: 12 x 11 Level - Upper 1
Family Room: 20 x 11 Level - Main
Bedroom 4: 13 x 9 Level - Main
Primary Bathroom: 14 x 12 Level - Upper 2
Bedroom 2: 11 x 13 Level - Upper 2
Bedroom 3: 11 x 11 Level - Upper 2
Local Schools
High School: THOMAS MCKEAN
School District: RED CLAY CONSOLIDATED
Listed By / Shown By
Listed By
Agency Name: RE/MAX Associates - Newark
Agency Phone: 3024533200
Shown By
Agent Name: Darlene Morton
Agent Phone:
Agency Title: Maverick Realty, LLC

Estimate Your Payment
Estimated Payment
$ 1,340.07 per month $923.39 Principal & Interest $295.67 Property Tax $121.01 Homeowner's Insurance
27 Duvall Court | MLS# DENC2109432
This single family home located at 27 Duvall Court, Wilmington, DE 19808 is currently listed for sale with an asking price of $414,900. This property was built in 1970 and has 4 bedrooms and 1 full and 1 partial baths with 1950 sq. ft. Duvall Court is located in the ARUNDEL subdivision within the RED CLAY CONSOLIDATED school district. Search ARUNDEL real estate on dmorton.maverickrealtyusa.com today.