
BEDS3
BATHS2 full
SQUARE FEET1,269
MLS#DESU2120426
STATUSACTIVE
PROPERTY TYPEResidential - Single Family
SUBDIVISIONPOTNETS SEASIDE
SCHOOLINDIAN RIVER
Property Description
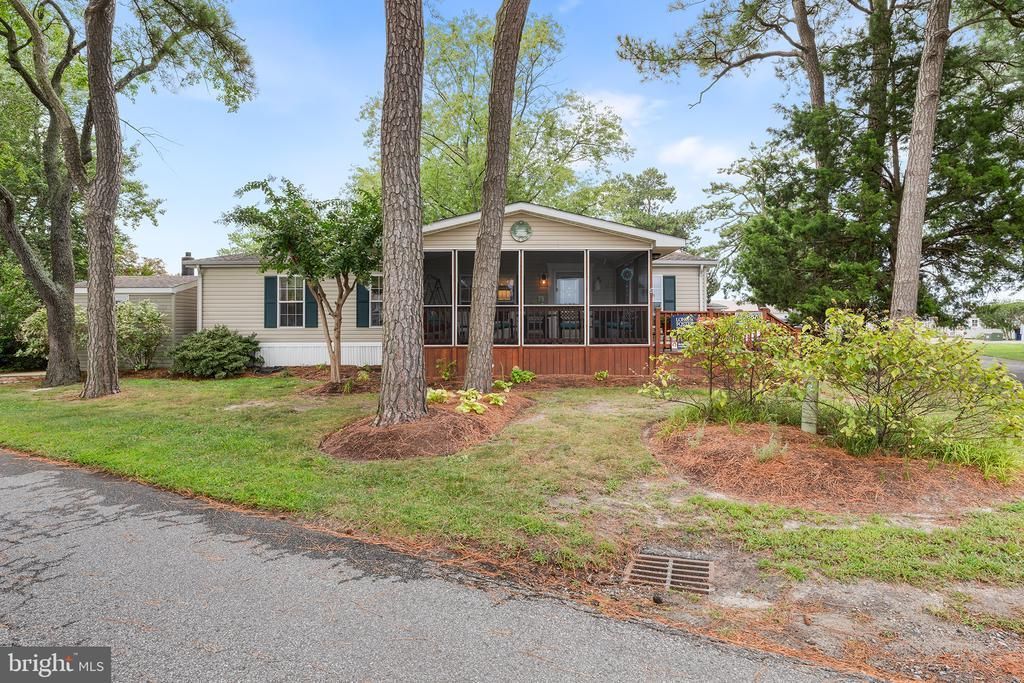
OPEN HOUSE SAT SEPT 19, 12 - 2. Coastal Living at its finest. Explore Potnets the 6 Water Oriented Manufactured/Modular Home Communities Located in Long Neck, Delaware. Here you will find Natural Treasures to explore. Creating Fun, and Memorable Times. This Well Maintained Home has many updates including Newer Appliances, Newer LV Flooring Throughout, and Updated AC. Rear Shed has Electric and an Extra Refrigerator. This Adorable Home is located in Seaside which is one of the Most Desirable of the 6 Communities, with many amenities, including Nearby Playground, Boat Slips on the Canal, Relaxing Beach with a Pavillion and Waterfront Tiki Bar/Restaurant, Inground Pool, Walking Paths, Golf Cart Paths, Nearby Nature Preserves, Fishing and Crabbing Piers, and Surrounded by Beautifully Landscaped Grounds, while Observing some of Nature's Truly Incredible Features. This Screened in Porch Front Beauty has a Spacious Open Floor Plan with 3 bedrooms and 2 Full Baths and offers Water Views with Sunsets comparable to Key West. Seaside offers a great sense of Community that impacts your Coastal Lifestyle in a Comfortable Pleasing Way. "You are going to Love It" This is a Leasehold property with a $226 per year taxes and $1234 Per month land lease
Property Features
Property Type: Residential - Single Family
Cooling: Ceiling Fan(s), Central A/C
Fuel Type: Propane - Leased
Heating: 90% Forced Air, Forced Air
Home Style: Ranch/Rambler
Lot Size: 0.13 Acres
Roof Type: Shingle
Stories: 1.0
Year Built: 2001
Feature Descriptions
Additional Structures: Above Grade
Appliances: Dishwasher, Dryer, Exhaust Fan, Extra Refrigerator/Freezer, Oven/Range - Gas, Refrigerator, Stainless Steel Appliances, Washer, Water Heater
Building Name: NONE AVAILABLE
Days on Site: 3
Exterior: CPVC/PVC, Modular/Manufactured, Vinyl Siding
Exterior: Exterior Lighting, Private Beach, Outside Shower
Flooring: Luxury Vinyl Plank
Interior: Bathroom - Tub Shower, Bathroom - Stall Shower, Breakfast Area, Ceiling Fan(s), Combination Dining/Living, Combination Kitchen/Dining, Dining Area, Family Room Off Kitchen, Floor Plan - Open, Formal/Separate Dining Room, Kitchen - Eat-In, Primary Bath(s), Window Treatments
Lake Name: Indian River
Location: Corner Lot/Unit
Lot: Corner
Lot Dimensions: 0.13 Acre(S)
Number of Rooms: 6
Parking Notes: 3 Total Parking Spaces
Pet Restrictions: Cats OK, Dogs OK
Sewer: Public Sewer
Special View Info: Canal, Bay, River
SQFT Above Finished: 1269
SQFT Total Finished: 1269
Structure Type: Detached
Total Garage/Parking Spaces: 3
Utilities: Propane
Water: Public
Water Access: Boat - Powered, Canoe/Kayak, Fishing Allowed, Private Beach, Swimming Allowed, Waterski/Wakeboard
Windows: Double Pane
Local Schools
High School: INDIAN RIVER
Middle School: INDIAN RIVER HIGH SCHOOL
Elementary School: LONG NECK
School District: INDIAN RIVER
Listed By / Shown By
Listed By
Agency Name: Long & Foster Real Estate, Inc.
Agency Phone: 4104530500
Shown By
Agent Name: Darlene Morton
Agent Phone:
Agency Title: Maverick Realty, LLC

Estimate Your Payment
Estimated Payment
$ 464.43 per month $410.62 Principal & Interest $0.00 Property Tax (data not provided by mls) $53.81 Homeowner's Insurance
26876 Diver Duck Drive | MLS# DESU2120426
This single family home located at 26876 Diver Duck Drive, Millsboro, DE 19966 is currently listed for sale with an asking price of $184,500. This property was built in 2001 and has 3 bedrooms and 2 full baths with 1269 sq. ft. Diver Duck Drive is located in the POTNETS SEASIDE subdivision within the INDIAN RIVER school district. Search POTNETS SEASIDE real estate on dmorton.maverickrealtyusa.com today.