
BEDS5
BATHS3 full 1 partial
SQUARE FEET2,809
MLS#DESU2110068
STATUSACTIVE
PROPERTY TYPEResidential - Single Family
SUBDIVISIONTHE ESTUARY
SCHOOLINDIAN RIVER
Property Description
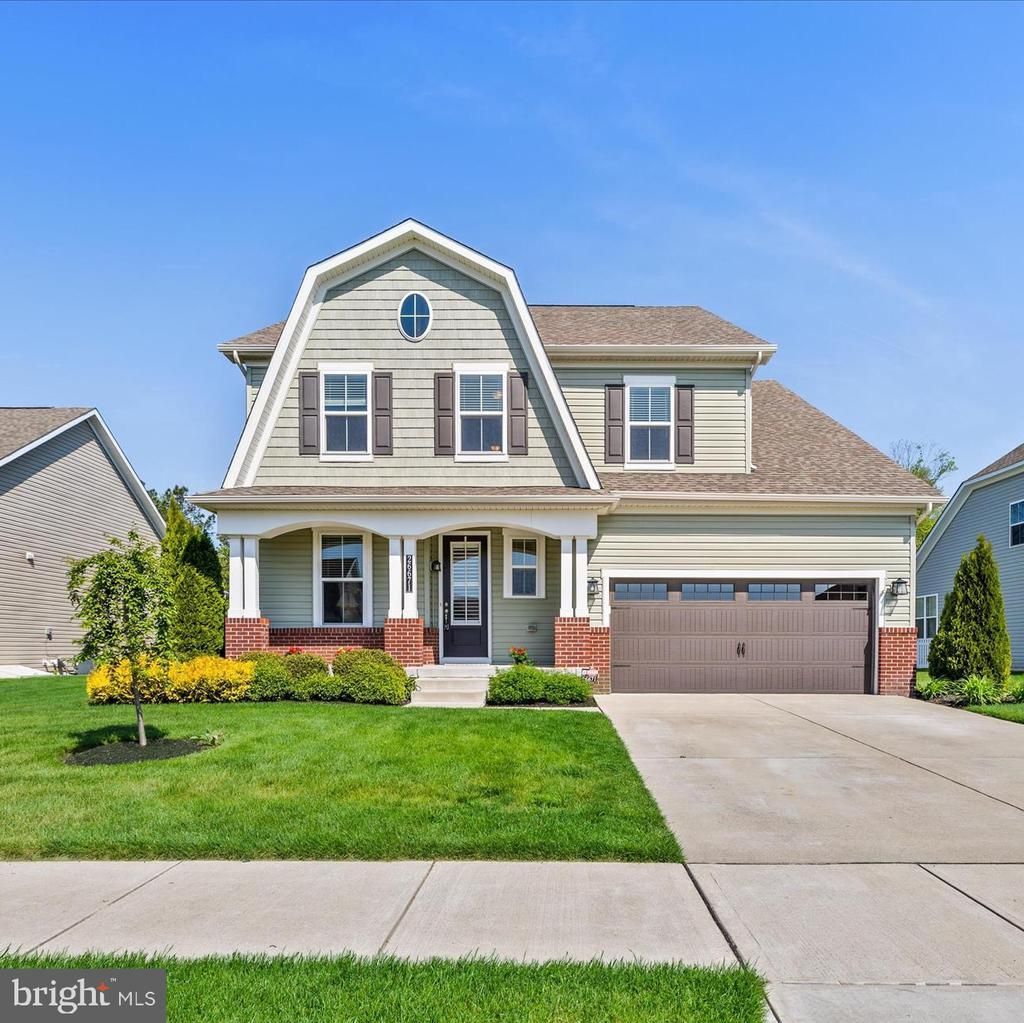
PRICE IMPROVEMENT on this beautiful pond-front home available in The Estuary. This stunning residence features five bedrooms, 3.5 bathrooms, and a spacious first-floor owner’s suite. The open-concept floor plan offers a bright great room, a chef’s kitchen with granite countertops, and a dining area that opens to a screened porch overlooking the water. Additional highlights include a first-floor flex room, a second-level family room, and a convenient laundry area. Residents of The Estuary enjoy premium resort-style amenities, including a clubhouse, fitness center, pools, pickleball and tennis courts, scenic walking trails, and a seasonal shuttle to Bethany Beach, just six miles away. Please let me know if you would like to schedule a private showing or receive additional information.
Property Features
Property Type: Residential - Single Family
Cooling: Central A/C
Fuel Type: Propane - Metered
Garage: 2
Heating: Forced Air
Home Style: Coastal
Lot Size: 0.20 Acres
Stories: 2.0
Taxes: $1,271
Year Built: 2019
Feature Descriptions
Additional Structures: Above Grade, Below Grade
Appliances: Built-In Microwave, Dishwasher, Disposal, Dryer - Front Loading, Oven - Single, Oven - Wall, Stainless Steel Appliances, Stove, Washer - Front Loading, Water Heater
Building Name: NONE AVAILABLE
Community Amenities: Billiard Room, Club House, Common Grounds, Dog Park, Fitness Center, Jog/Walk Path, Tot Lots/Playground
Days on Site: 36
Electric: 200+ Amp Service
Exterior: Underground Lawn Sprinkler
Exterior: Aluminum Siding, Vinyl Siding, Brick
HOA Fee: $900.00/Quarterly
Interior: Carpet, Dining Area, Family Room Off Kitchen, Pantry, Wood Floors
Location: Pond
Lot: Pond, Rear Yard
Lot Dimensions: 0.20 Acre(S)
Parking Notes: 6 Total Parking Spaces
Sewer: Public Sewer
Special View Info: Pond
SQFT Above Finished: 2809
SQFT Total Finished: 2809
Structure Type: Detached
Total Garage/Parking Spaces: 6
Utilities: Propane - Community
Water: Public
Local Schools
High School: SUSSEX CENTRAL
Elementary School: LORD BALTIMORE
School District: INDIAN RIVER
Listed By / Shown By
Listed By
Agency Name: RE/MAX Realty Group Rehoboth
Agency Phone: 3022274800
Shown By
Agent Name: Darlene Morton
Agent Phone:
Agency Title: Maverick Realty, LLC

Estimate Your Payment
Estimated Payment
$ 1,867.73 per month $1,557.67 Principal & Interest $105.92 Property Tax $204.14 Homeowner's Insurance
26671 Weathervane Way | MLS# DESU2110068
This single family home located at 26671 Weathervane Way, Frankford, DE 19945 is currently listed for sale with an asking price of $699,900. This property was built in 2019 and has 5 bedrooms and 3 full and 1 partial baths with 2809 sq. ft. Weathervane Way is located in the THE ESTUARY subdivision within the INDIAN RIVER school district. Search THE ESTUARY real estate on dmorton.maverickrealtyusa.com today.