
BEDS3
BATHS3 full
SQUARE FEET2,500
MLS#DESU2103464
STATUSACTIVE
PROPERTY TYPEResidential - Single Family
SUBDIVISIONTHE ESTUARY
SCHOOLINDIAN RIVER
Property Description
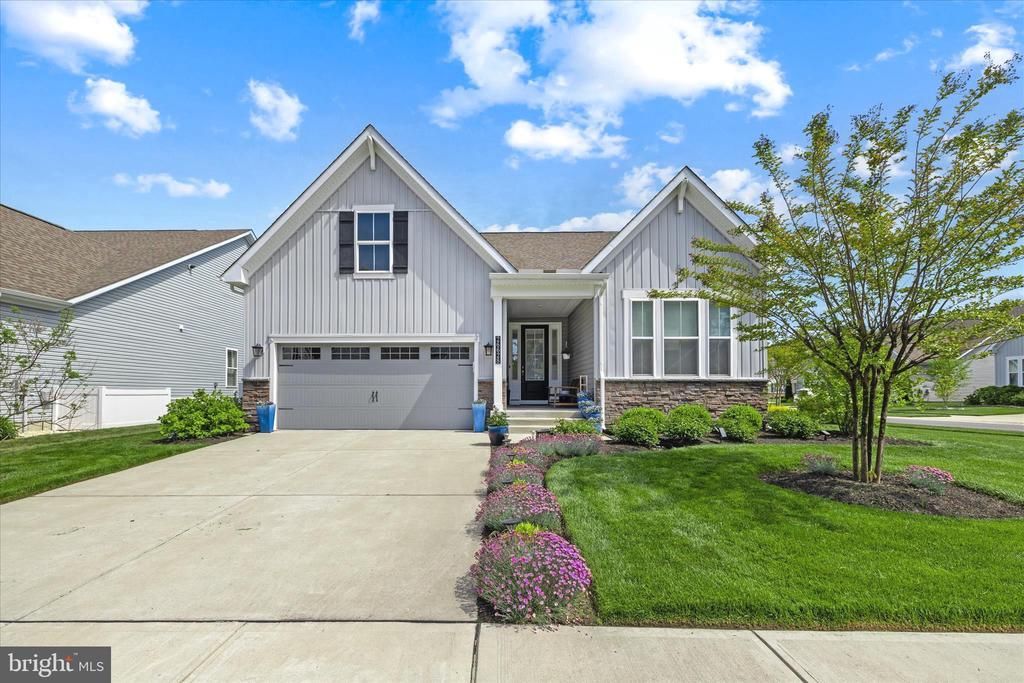
*****Price Improvement***** Experience exceptional coastal living in this stunning Beazer-built Georgetown model located in the highly desirable community of The Estuary. Offering the perfect blend of luxury, comfort, and convenience, this beautifully designed two-story home is ideal for year-round living or a relaxing coastal retreat. One of the home’s most attractive features is the assumable VA loan with an incredibly low 2.25% interest rate for qualified VA buyers — a rare and valuable opportunity in today’s market. Residents of The Estuary enjoy resort-style amenities, including a clubhouse, fitness center, swimming pool, tennis and pickleball courts, and a seasonal shuttle to Bethany Beach. Inside, the open-concept floor plan is thoughtfully designed for easy living and entertaining. The spacious main-level primary suite is complemented by two additional first-floor bedrooms and a beautifully appointed designer kitchen featuring stylish finishes and ample space for gathering. Enjoy peaceful mornings and relaxing evenings on the screened rear porch overlooking the professionally landscaped backyard. Upstairs, a versatile loft area, fourth bedroom, and full bath provide ideal accommodations for guests, hobbies, or additional living space. Additional highlights include a multi-vehicle driveway, attractive curb appeal, and meticulously maintained landscaping that enhances the home’s coastal charm. Don’t miss this opportunity to own a beautifully upgraded home in one of the area’s premier coastal communities.
Property Features
Property Type: Residential - Single Family
Cooling: Central A/C, Heat Pump(s)
Fuel Type: Propane - Metered
Garage: 2
Heating: Central, Forced Air
Home Style: 50000757534
Lot Size: 0.20 Acres
Roof Type: Architectural Shingle, Asphalt, Shingle
Stories: 2.0
Taxes: $1,260
Year Built: 2021
Feature Descriptions
Additional Structures: Above Grade, Below Grade
Appliances: Dishwasher, Disposal, Energy Efficient Appliances, Oven/Range - Electric, Stove, Dryer - Electric, Refrigerator, Water Heater, Washer, Stainless Steel Appliances
Building Name: NONE AVAILABLE
Community Amenities: Community Center, Fitness Center, Pool - Outdoor, Recreational Center, Other, Billiard Room, Club House, Common Grounds, Dining Rooms, Exercise Room, Game Room, Jog/Walk Path, Meeting Room, Party Room, Tennis Courts, Dog Park, Putting Green, Swimming Pool, Tot Lots/Playground
Days on Site: 130
Electric: 200+ Amp Service
Exterior: Blown-In Insulation, Combination, Composition, Concre
Exterior: Sidewalks, Street Lights, Underground Lawn Sprinkler
Flooring: Carpet, Ceramic Tile, Hardwood, Partially Carpeted, Other
HOA Fee: $900.00/Quarterly
Interior: Breakfast Area, Combination Kitchen/Dining, Combination Kitchen/Living, Dining Area, Entry Level Bedroom, Family Room Off Kitchen, Floor Plan - Open, Kitchen - Eat-In, Kitchen - Island, Kitchen - Table Space, Primary Bath(s), Recessed Lighting, Bathroom - Stall Shower, Bathroom - Tub Shower, Walk-in Closet(s), Wood Floors, Other
Location: Corner Lot/Unit
Lot Dimensions: 0.20 Acre(S)
Parking Features: Concrete Driveway
Parking Notes: 4 Total Parking Spaces
Sewer: Public Sewer
SQFT Above Finished: 2500
SQFT Total Finished: 2500
Structure Type: Detached
Total Garage/Parking Spaces: 4
Utilities: Propane - Community
Water: Public
Windows: Energy Efficient, Double Pane, Insulated, Low-E, Screens, Vinyl Clad
Local Schools
High School: SUSSEX CENTRAL
Elementary School: LORD BALTIMORE
School District: INDIAN RIVER
Listed By / Shown By
Listed By
Agency Name: RE/MAX Realty Group Rehoboth
Agency Phone: 3022274800
Shown By
Agent Name: Darlene Morton
Agent Phone:
Agency Title: Maverick Realty, LLC

Estimate Your Payment
Estimated Payment
$ 1,803.88 per month $1,502.03 Principal & Interest $105.00 Property Tax $196.85 Homeowner's Insurance
26628 Weathervane Way | MLS# DESU2103464
This single family home located at 26628 Weathervane Way, Frankford, DE 19945 is currently listed for sale with an asking price of $674,900. This property was built in 2021 and has 3 bedrooms and 3 full baths with 2500 sq. ft. Weathervane Way is located in the THE ESTUARY subdivision within the INDIAN RIVER school district. Search THE ESTUARY real estate on dmorton.maverickrealtyusa.com today.