
BEDS3
BATHS2 full
SQUARE FEET1,500
MLS#DESU2119820
STATUSACTIVE
PROPERTY TYPEResidential - Single Family
SUBDIVISIONPINE LAKE
SCHOOLINDIAN RIVER
Property Description
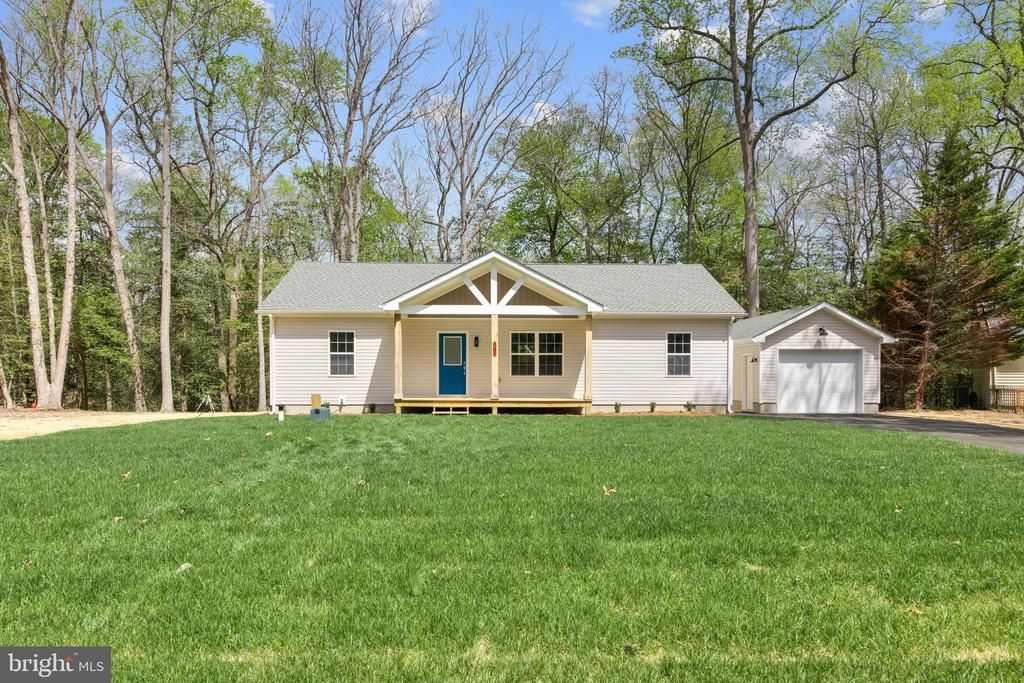
Move-in Ready! This charming one-story new construction home is tucked away on a peaceful, one-acre wooded lot in the desirable Pine Lake subdivision. Backing to a tranquil pond and surrounded by mature trees, the setting offers exceptional privacy and a true sense of serenity. Inside, the open-concept layout features a spacious living room that seamlessly flows into the kitchen—perfect for everyday living and entertaining. The home offers three comfortable bedrooms and two full bathrooms, each showcasing tiled showers and granite countertops. Natural light fills the space, highlighting LVP flooring throughout. From the kitchen, a sliding glass door leads to the back deck and backyard, creating an ideal spot to relax and enjoy the natural surroundings. Additional features include a welcoming front porch, a laundry room/pantry, a paved driveway, and a detached one-car garage. While offering a quiet retreat, the home is conveniently located just 15 miles from the beaches, dining, and charm of Lewes and Rehoboth Beach. Don't wait, call for more details today. Final square footage and room dimensions are approximant.
Property Features
Property Type: Residential - Single Family
Cooling: Central A/C
Fuel Type: Electric
Garage: 1
Heating: Forced Air
Home Style: Ranch/Rambler
Lot Size: 1.00 Acres
Roof Type: Architectural Shingle
Stories: 1.0
Taxes: $160
Year Built: 2026
Feature Descriptions
Additional Structures: Above Grade, Below Grade
Appliances: Built-In Microwave, Dryer, ENERGY STAR Dishwasher, ENERGY STAR Refrigerator, Oven - Single, Washer
Building Name: NONE AVAILABLE
Days on Site: 15
Electric: 120/240V
Exterior: Mixed, Stick Built, Tile, Vinyl Siding
Exterior: Exterior Lighting, Outbuilding(s)
Flooring: Luxury Vinyl Plank
HOA Fee: $150.00/Annually
Interior: Bathroom - Walk-In Shower, Combination Kitchen/Living, Floor Plan - Open
Lot: Irregular, Partly Wooded
Lot Dimensions: 1.00 Acre(S)
Number of Rooms: 10
Parking Features: Asphalt Driveway
Parking Notes: 4 Total Parking Spaces
Pet Restrictions: Cats OK, Dogs OK
Rooms: Living Room, Primary Bedroom, Bedroom 2,Bedroom 3,Kitchen
Sewer: Private Septic Tank
Special View Info: Pond, Trees/Woods
SQFT Above Finished: 1500
SQFT Total Finished: 1500
Structure Type: Detached
Total Garage/Parking Spaces: 4
Water: Private
Wooded: Yes
Room Sizes
Primary Bedroom: 16 x 12 Level - Main
Bedroom 2: 14 x 12 Level - Main
Bedroom 3: 14 x 11 Level - Main
Kitchen: 19 x 13 Level - Main
Living Room: 19 x 16 Level - Main
Local Schools
School District: INDIAN RIVER
Listed By / Shown By
Listed By
Agency Name: Iron Valley Real Estate at The Beach
Agency Phone: 3025418787
Shown By
Agent Name: Darlene Morton
Agent Phone:
Agency Title: Maverick Realty, LLC

Estimate Your Payment
Estimated Payment
$ 1,143.57 per month $999.28 Principal & Interest $13.33 Property Tax $130.96 Homeowner's Insurance
26165 Ohnmacht Lane | MLS# DESU2119820
This single family home located at 26165 Ohnmacht Lane, Georgetown, DE 19947 is currently listed for sale with an asking price of $449,000. This property was built in 2026 and has 3 bedrooms and 2 full baths with 1500 sq. ft. Ohnmacht Lane is located in the PINE LAKE subdivision within the INDIAN RIVER school district. Search PINE LAKE real estate on dmorton.maverickrealtyusa.com today.