
BEDS4
BATHS3 full 1 partial
SQUARE FEET2,201
MLS#DESU2122716
STATUSACTIVE
PROPERTY TYPEResidential - Townhouse
SUBDIVISIONVILLAS AT WALDEN
SCHOOLCAPE HENLOPEN
Property Description
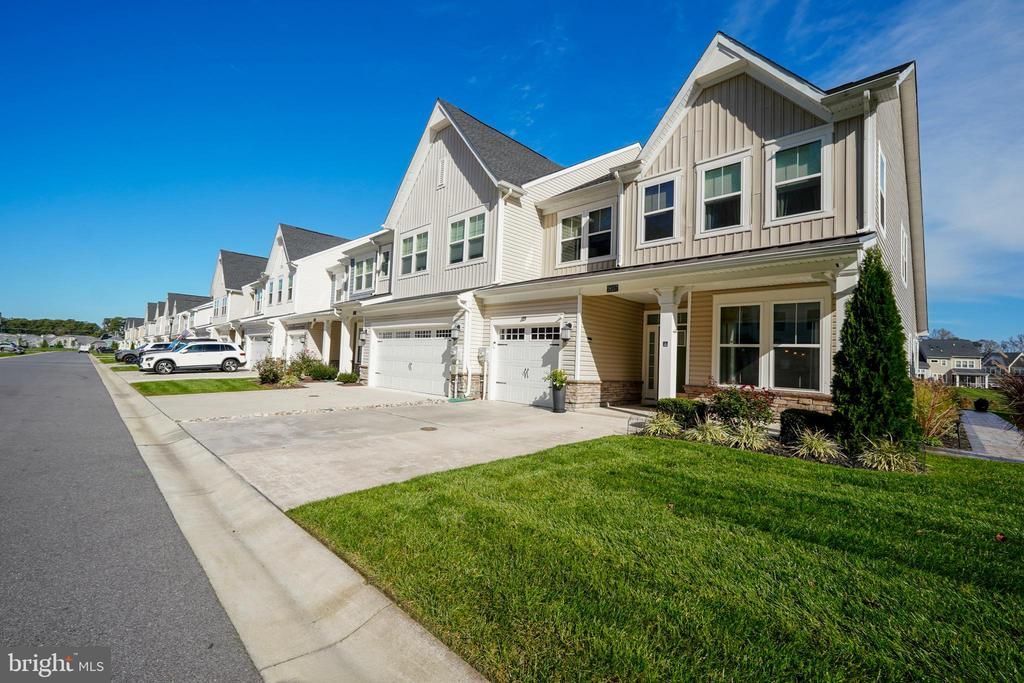
LUXURY POND FRONT SERENITY! Nestled pond-front in the amenity-rich community of Villas at Walden, this stunning 4-bedroom, 3.5-bathroom end-unit townhome offers the perfect blend of coastal sophistication and modern convenience. The light-filled, open-concept main level is anchored by a chef-inspired kitchen, complete with upgraded quartz countertops, premium stainless steel appliances, and a large central island that flows seamlessly into the soaring vaulted ceiling great room. Enjoy the luxury of first-floor living in the spacious primary suite, featuring a private en-suite bath with a dual-sink vanity and a walk-in shower. The second level is designed for maximum versatility, boasting three additional bedrooms, 2 with generously sized walk-in closets, along with 2 full baths, with one being an en suite. An expansive upstairs loft overlooks the living area, providing an ideal space for a home office, media room, or guest retreat. Outdoor living is a dream on the rear patio, where you can relax to the peaceful sounds of the pond. Located just minutes from Delaware’s premier beaches and tax-free shopping, this home offers an unparalleled lifestyle in a community that includes a private kayak launch on Burton's pond, 2 outdoor pools, sports courts, and more! Call and schedule a showing today!
Property Features
Property Type: Residential - Townhouse
Cooling: Central A/C
Fuel Type: Natural Gas
Garage: 1
Heating: Forced Air
Home Style: Contemporary
Lot Size: 0.00 Acre(S)
Roof Type: Architectural Shingle
Stories: 2.0
Taxes: $935
Year Built: 2021
Feature Descriptions
Additional Structures: Above Grade, Below Grade
Appliances: Cooktop, Dishwasher, Disposal, Dryer, Exhaust Fan, Microwave, Oven - Wall, Oven - Double, Range Hood, Refrigerator, Stainless Steel Appliances, Washer, Water Heater
Building Name: NONE AVAILABLE
Community Amenities: Basketball Courts, Club House, Fitness Center, Jog/Walk Path, Pier/Dock, Pool - Outdoor, Tennis Courts, Tot Lots/Playground
Exterior: Stick Built, Vinyl Siding
Exterior: Underground Lawn Sprinkler
Flooring: Luxury Vinyl Plank, Carpet, Ceramic Tile
HOA Fee: $150.00/Monthly
Interior: Bathroom - Tub Shower, Bathroom - Walk-In Shower, Ceiling Fan(s), Entry Level Bedroom, Floor Plan - Open, Kitchen - Island, Pantry, Primary Bath(s), Upgraded Countertops, Window Treatments
Lot: Landscaping
Lot Dimensions: 0.00 Acre(S)
Parking Notes: 3 Total Parking Spaces
Rooms: Living Room, Dining Room, Primary Bedroom, Bedroom 2,Bedroom 4,Kitchen, Laundry, Loft, Primary Bathroom, Full Bath, Half Bath
Sewer: Public Sewer
Special View Info: Pond, Garden/Lawn
SQFT Above Finished: 2201
SQFT Total Finished: 2201
Structure Type: End of Row/Townhouse
Total Garage/Parking Spaces: 3
Water: Public
Windows: Screens
Local Schools
School District: CAPE HENLOPEN
Listed By / Shown By
Listed By
Agency Name: Berkshire Hathaway HomeServices PenFed Realty
Agency Phone: 3026456661
Shown By
Agent Name: Darlene Morton
Agent Phone:
Agency Title: Maverick Realty, LLC

Estimate Your Payment
Estimated Payment
$ 1,336.28 per month $1,112.56 Principal & Interest $77.92 Property Tax $145.80 Homeowner's Insurance
26157 Milby Circle | MLS# DESU2122716
This townhouse located at 26157 Milby Circle , Harbeson, DE 19951 is currently listed for sale with an asking price of $499,900. This property was built in 2021 and has 4 bedrooms and 3 full and 1 partial baths with 2201 sq. ft. Milby Circle is located in the VILLAS AT WALDEN subdivision within the CAPE HENLOPEN school district. Search VILLAS AT WALDEN real estate on dmorton.maverickrealtyusa.com today.