
BEDS2
BATHS2 full
SQUARE FEET1,156
MLS#DESU2112850
STATUSACTIVE
PROPERTY TYPEResidential - Single Family
SUBDIVISIONTHE VINES OF SANDHILL
SCHOOLCAPE HENLOPEN
Property Description
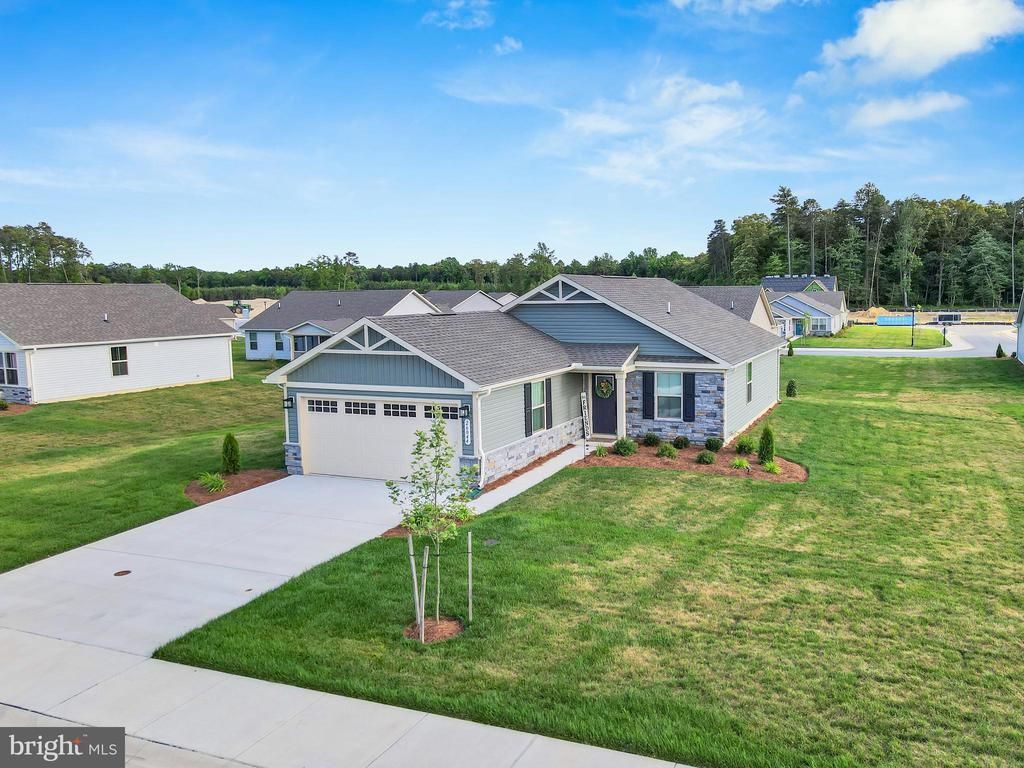
Great value ready now! Popular Aruba Bay floor plan offers the ease of one level living. And with lawn care included, your easy lifestyle is just beginning! Backyard patio and breathing room between homes. Located in the beautiful community of the Vines of Sandhill just outside Milton, Delaware. Features 2 bedrooms, 2 bathrooms, open floor plan with a large island in the kitchen that seamlessly flows into the great room. Seated shower in main bedroom, and an oversized walk-in closet. Second bedroom is tucked away off the foyer for additional privacy. Ideal for guests or a home office. The Vines offers a vineyard-inspired clubhouse, a resort-style pool, pickleball courts, bocce ball, trails, and lawn maintenance. Beautiful nature-inspired trim and stone. 5 miles from charming downtown Milton where you can catch a show at the Milton Theatre, enjoy the Broadkill River or tour a brewery. 14 miles from downtown historic Lewes!
Property Features
Property Type: Residential - Single Family
Cooling: Central A/C
Fuel Type: Electric
Garage: 2
Heating: Forced Air
Home Style: Ranch/Rambler
Lot Size: 0.22 Acres
Roof Type: Architectural Shingle
Stories: 1.0
Taxes: $686
Year Built: 2025
Feature Descriptions
Additional Structures: Above Grade, Below Grade
Building Name: NONE AVAILABLE
Days on Site: 3
Exterior: Stick Built, Vinyl Siding, Stone
HOA Fee: $275.00/Monthly
Lot: Cleared, Landscaping
Lot Dimensions: 0.22 Acre(S)
Parking Features: Concrete Driveway
Parking Notes: 4 Total Parking Spaces
Pet Restrictions: Cats OK, Dogs OK
Sewer: Public Sewer
Special View Info: Garden/Lawn
SQFT Above Finished: 1156
SQFT Total Finished: 1156
Structure Type: Detached
Total Garage/Parking Spaces: 4
Utilities: Under Ground
Water: Public
Local Schools
School District: CAPE HENLOPEN
Listed By / Shown By
Listed By
Agency Name: Active Adults Realty
Agency Phone: 3024241890
Shown By
Agent Name: Darlene Morton
Agent Phone:
Agency Title: Maverick Realty, LLC

Estimate Your Payment
Estimated Payment
$ 938.20 per month $778.95 Principal & Interest $57.17 Property Tax $102.08 Homeowner's Insurance
26044 Vintage Circle | MLS# DESU2112850
This single family home located at 26044 Vintage Circle, Milton, DE 19968 is currently listed for sale with an asking price of $350,000. This property was built in 2025 and has 2 bedrooms and 2 full baths with 1156 sq. ft. Vintage Circle is located in the THE VINES OF SANDHILL subdivision within the CAPE HENLOPEN school district. Search THE VINES OF SANDHILL real estate on dmorton.maverickrealtyusa.com today.