
BEDS2
BATHS1 full
SQUARE FEET910
MLS#DESU2119478
STATUSACTIVE
PROPERTY TYPEResidential - Mobile Home
SUBDIVISIONCOLONIAL EAST MHP
SCHOOLCAPE HENLOPEN
Property Description
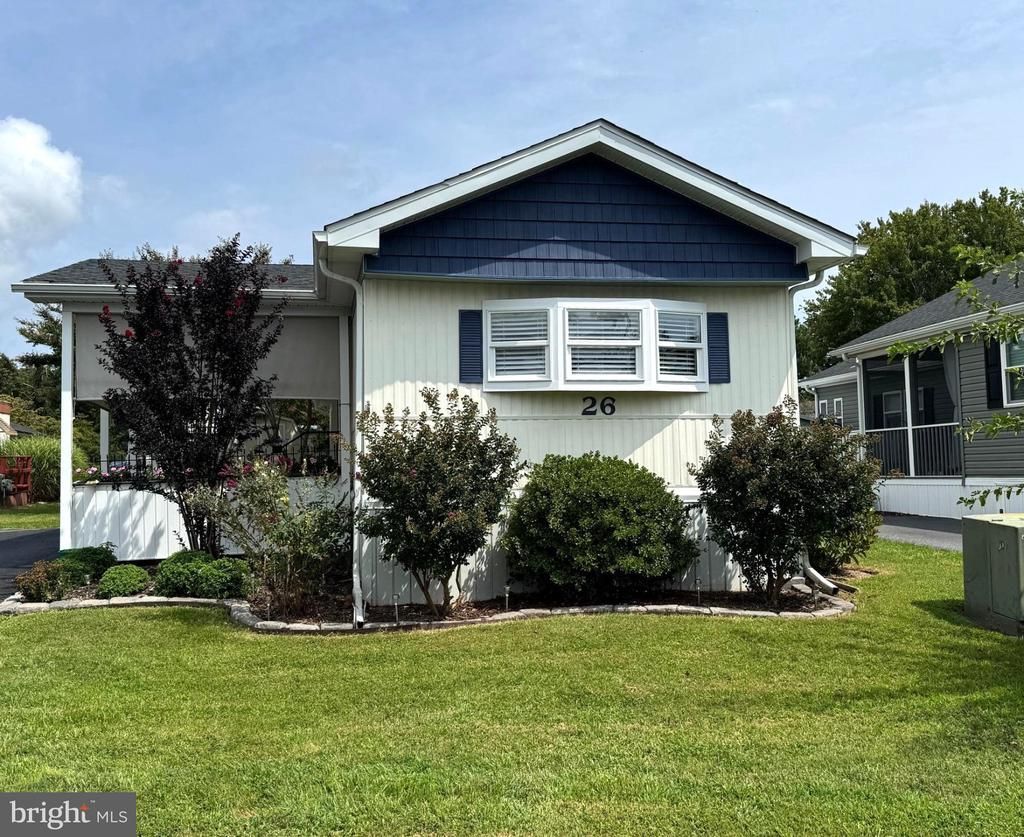
Here is your chance to own a well maintained home with low land rent of only $675.00 monthly at the beach! ** Same owner since 2000. Home offers all window treatments with lovely custom valances througout. Interior walls are covered with paintable wall paper. There are two hot water heaters with one being designated for the kitchen sink. Kitchen has under cabinet lighting and plenty of storage.There is a lovely seating area on the patio that is under cover and even has fencing for a furry friend. Out back there is a large 8' X 14' shed with a new roof. Land rent includes use of the community pool, clubhouse and maintenance/snow removal of the streets. Seller is offering a One Year Home Warrany. You are within walking distance to shopping, a movie theater, public transportation and restaurants. Interested Buyer will need to apply to the community and get park approval. Closing cost include 1/2 of the 3.75% DMV Fee, closing agent fee of $400 and any other utilties or rent associated with the property will be pro-rated to the day of settlement.
Property Features
Property Type: Residential - Mobile Home
Cooling: Central A/C
Fuel Type: Propane - Metered
Heating: Forced Air
Home Style: Traditional
Lot Size: 41.87 Acres
Roof Type: Shingle
Stories: 1.0
Taxes: $141
Year Built: 1980
Feature Descriptions
Additional Structures: Above Grade, Below Grade
Appliances: Built-In Microwave, Disposal, Dishwasher, Dryer - Electric, Refrigerator, Water Heater, Washer, Oven/Range - Gas
Building Name: NONE AVAILABLE
Days on Site: 18
Exterior: Vinyl Siding, Other
Exterior: Outbuilding(s)
Flooring: Laminate Plank, Partially Carpeted
HOA Fee: $25.00/Annually
Interior: Carpet, Floor Plan - Open, Wainscotting, Window Treatments, Kitchen - Eat-In
Lot Dimensions: 41.87 Acre(S)
Number of Rooms: 5
Parking Notes: 3 Total Parking Spaces
Sewer: Public Septic
SQFT Above Finished: 910
SQFT Total Finished: 910
Structure Type: Manufactured
Total Garage/Parking Spaces: 3
Water: Public
Windows: Screens
Local Schools
School District: CAPE HENLOPEN
Listed By / Shown By
Listed By
Agency Name: SEA BOVA ASSOCIATES INC.
Agency Phone: 3022271222
Shown By
Agent Name: Darlene Morton
Agent Phone:
Agency Title: Maverick Realty, LLC

Estimate Your Payment
Estimated Payment
$ 359.13 per month $307.13 Principal & Interest $11.75 Property Tax $40.25 Homeowner's Insurance
26 Wagon Wheel Lane | MLS# DESU2119478
This single family home located at 26 Wagon Wheel Lane, Rehoboth Beach, DE 19971 is currently listed for sale with an asking price of $138,000. This property was built in 1980 and has 2 bedrooms and 1 full baths with 910 sq. ft. Wagon Wheel Lane is located in the COLONIAL EAST MHP subdivision within the CAPE HENLOPEN school district. Search COLONIAL EAST MHP real estate on dmorton.maverickrealtyusa.com today.