
BEDS4
BATHS3 full
SQUARE FEET2,772
MLS#MDHW2074198
STATUSPENDING
PROPERTY TYPEResidential - Single Family
SUBDIVISIONMOUNT HEBRON
SCHOOLHOWARD COUNTY PUBLIC SCHOOLS
Property Description
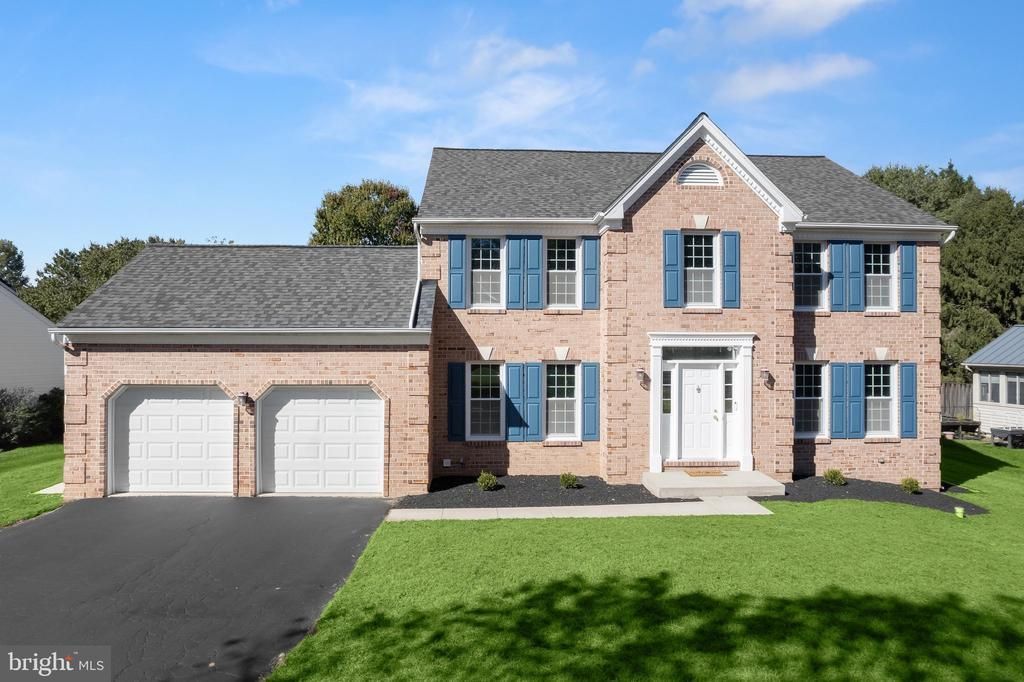
Welcome to 2549 Ashbrook Drive, a gorgeous Colonial nestled in the Mount Hebron community of Ellicott City. Rich hardwood floors extend throughout the main and upper levels, while a fresh neutral palette and light-filled interiors create an inviting atmosphere along with an impressive list of recent updates. A welcoming foyer opens to the formal living and dining rooms, with a bay window adding charm to the dining space. The eat-in kitchen features granite countertops, decorative backsplash, sleek stainless steel appliances, and a sunny breakfast room with vaulted ceilings and skylights. Just off the kitchen, the family room is anchored by a brick-profile fireplace and offers direct access to the expansive deck for effortless indoor and outdoor entertaining. A private office, renovated full bath, and laundry/mudroom with access to the attached two-car garage complete the main level. Upstairs, the primary suite offers a sitting room overlooking the family room, a walk-in closet, and an en-suite bath with dual vanities, a soaking tub, and a glass-enclosed shower. Three additional bedrooms, each with hardwood floors, and a full bath conclude the upper level. The unfinished lower level features high ceilings and ample room for future expansion, ready to accommodate your vision. Situated on a 0.35-acre lot, the home’s fenced backyard and expansive deck provide inviting spaces for outdoor dining, entertaining, and everyday enjoyment. Some photos have been virtually staged. Seller has set offer deadline for Tuesday, October 27 at 5PM. Seller reserves the right to accept an offer at any time.
Property Features
Property Type: Residential - Single Family
Basement: Yes
Basement: Connecting Stairway, Full, Improved, Interior Access
Cooling: Central A/C
Fireplaces: 1
Fuel Type: Electric
Garage: 2
Heating: Heat Pump(s)
Home Style: Colonial
Lot Size: 0.35 Acres
Roof Type: Shingle
Stories: 3.0
Taxes: $10,767
Year Built: 1988
Feature Descriptions
Additional Structures: Above Grade, Below Grade
Appliances: Dishwasher, Disposal, Dryer, Refrigerator, Stainless Steel Appliances, Stove, Washer
Days on Site: 11
Exterior: Brick Front, Vinyl Siding
Exterior: Exterior Lighting, Sidewalks
Flooring: Hardwood
Interior: Breakfast Area, Chair Railings, Crown Moldings, Dining Area, Family Room Off Kitchen, Kitchen - Eat-In, Kitchen - Table Space, Primary Bath(s), Upgraded Countertops, Walk-in Closet(s), Wood Floors
Lot: Front Yard, Rear Yard, SideYard(s)
Lot Dimensions: 0.35 Acre(S)
Parking Notes: 4 Total Parking Spaces
Rooms: Living Room, Dining Room, Primary Bedroom, Sitting Room, Bedroom 2,Bedroom 3,Bedroom 4,Kitchen, Family Room, Basement, Foyer, Breakfast Room, Laundry, Office
Sewer: Public Sewer
Special View Info: Garden/Lawn
SQFT Above Finished: 2772
SQFT Total Finished: 2772
Structure Type: Detached
Total Garage/Parking Spaces: 4
Water: Public
Windows: Screens, Skylights, Vinyl Clad
Room Sizes
Basement: 46 x 41 Level - Lower 1
Foyer: 12 x 19 Level - Main
Living Room: 12 x 16 Level - Main
Dining Room: 14 x 14 Level - Main
Kitchen: 9 x 10 Level - Main
Breakfast Room: 11 x 8 Level - Main
Family Room: 25 x 14 Level - Main
Office: 13 x 9 Level - Main
Laundry: 6 x 7 Level - Main
Primary Bedroom: 13 x 16 Level - Upper 1
Sitting Room: 11 x 9 Level - Upper 1
Bedroom 2: 12 x 16 Level - Upper 1
Bedroom 3: 12 x 12 Level - Upper 1
Bedroom 4: 13 x 11 Level - Upper 1
Local Schools
School District: HOWARD COUNTY PUBLIC SCHOOLS
Listed By / Shown By
Listed By
Agency Name: Northrop Realty
Agency Phone: 4104651770
Shown By
Agent Name: Darlene Morton
Agent Phone:
Agency Title: Maverick Realty, LLC

Estimate Your Payment
Estimated Payment
$ 2,848.11 per month $1,724.81 Principal & Interest $897.25 Property Tax $226.04 Homeowner's Insurance
2549 Ashbrook | MLS# MDHW2074198
This single family home located at 2549 Ashbrook, Ellicott City, MD 21042 is currently listed for sale with an asking price of $775,000. This property was built in 1988 and has 4 bedrooms and 3 full baths with 2772 sq. ft. Ashbrook is located in the MOUNT HEBRON subdivision within the HOWARD COUNTY PUBLIC SCHOOLS school district. Search MOUNT HEBRON real estate on dmorton.maverickrealtyusa.com today.