
BEDS5
BATHS2 full 1 partial
SQUARE FEET2,098
MLS#MDBC2162452
STATUSPENDING
PROPERTY TYPEResidential - Single Family
SUBDIVISIONSPRINGLAKE
SCHOOLBALTIMORE COUNTY PUBLIC SCHOOLS
Property Description
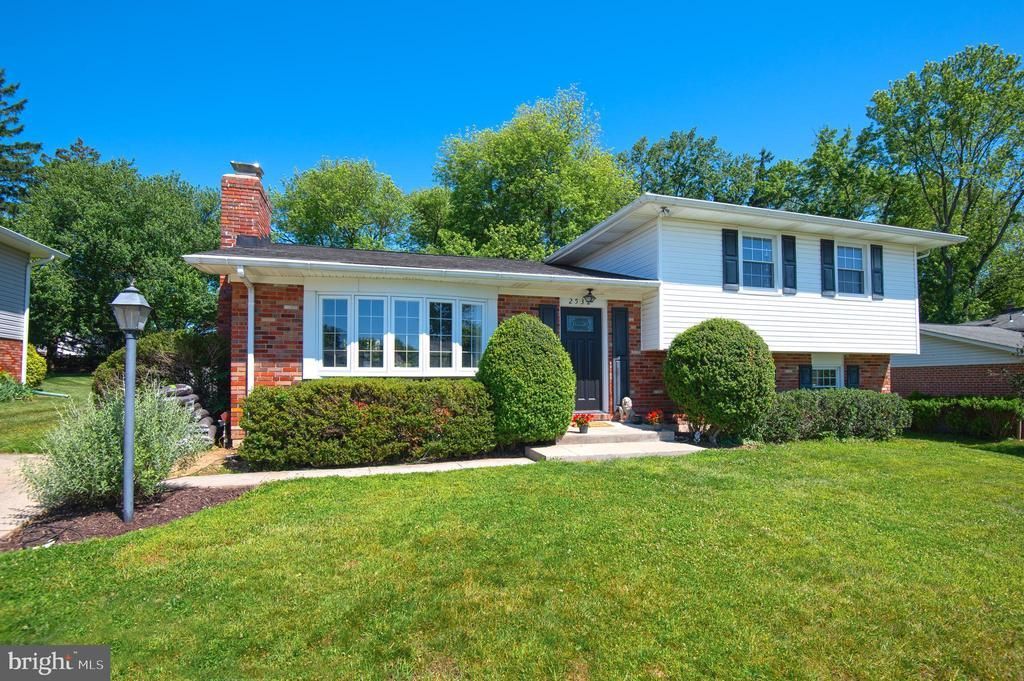
Five bedroom North Springlake charmer - over 2000 finished square feet! Two full and one half bathrooms. Updated kitchen and bathrooms. Original wood floors on upper levels. Fresh paint in common areas. Two wood-burning fireplaces. Huge unfinished basement with tons of storage. Off-street parking. Large, flat back yard. All in popular Springlake! Quiet, established neighborhood yet just minutes to 695, 83, shopping and dining, as well as the Loch Raven Reservoir and the NCR Trail. Walk to Springlake Swim Club, Park and Pond, and to Pot Spring Elementary and Dulaney High School!
Property Features
Property Type: Residential - Single Family
Basement: Connecting Stairway, Interior Access, Unfinished, Windows
Basement: Yes
Fireplaces: 2
Fuel Type: Natural Gas
Heating: Forced Air
Home Style: Traditional
Lot Size: 0.27 Acres
Roof Type: Shingle
Stories: 4.0
Taxes: $5,203
Year Built: 1964
Feature Descriptions
Additional Structures: Above Grade, Below Grade
Appliances: Built-In Microwave, Dishwasher, Disposal, Dryer, Refrigerator, Stove, Washer
Exterior: Play Equipment
Exterior: Vinyl Siding
Fireplace: Stone, Mantel(s), Brick
Flooring: Wood
Interior: Bathroom - Tub Shower, Combination Dining/Living, Family Room Off Kitchen, Floor Plan - Traditional, Formal/Separate Dining Room, Primary Bath(s), Wood Floors
Location: Suburban
Lot Dimensions: 0.27 Acre(S)
Parking Notes: 2 Total Parking Spaces
Rooms: Living Room, Dining Room, Primary Bedroom, Bedroom 2,Bedroom 3,Bedroom 4,Bedroom 5,Kitchen, Family Room, Laundry, Storage Room, Utility Room, Primary Bathroom, Full Bath, Half Bath
Sewer: Public Sewer
SQFT Above Finished: 2098
SQFT Total Finished: 2098
Structure Type: Detached
Total Garage/Parking Spaces: 2
Water: Public
Room Sizes
Laundry: 22 x 28 Level - Lower 2
Utility Room: 22 x 28 Level - Lower 2
Storage Room: 22 x 28 Level - Lower 2
Bedroom 4: 9 x 10 Level - Lower 1
Bedroom 5: 9 x 10 Level - Lower 1
Family Room: 11 x 20 Level - Lower 1
Living Room: 16 x 16 Level - Main
Dining Room: 10 x 11 Level - Main
Kitchen: 11 x 11 Level - Main
Primary Bedroom: 13 x 14 Level - Upper 1
Bedroom 2: 10 x 14 Level - Upper 1
Bedroom 3: 10 x 14 Level - Upper 1
Local Schools
School District: BALTIMORE COUNTY PUBLIC SCHOOLS
Listed By / Shown By
Listed By
Agency Name: Cummings & Co. Realtors
Agency Phone: 4108230033
Shown By
Agent Name: Darlene Morton
Agent Phone:
Agency Title: Maverick Realty, LLC

Estimate Your Payment
Estimated Payment
$ 1,968.84 per month $1,357.37 Principal & Interest $433.58 Property Tax $177.89 Homeowner's Insurance
2532 Londonderry Road | MLS# MDBC2162452
This single family home located at 2532 Londonderry Road , Lutherville Timonium, MD 21093 is currently listed for sale with an asking price of $609,900. This property was built in 1964 and has 5 bedrooms and 2 full and 1 partial baths with 2098 sq. ft. Londonderry Road is located in the SPRINGLAKE subdivision within the BALTIMORE COUNTY PUBLIC SCHOOLS school district. Search SPRINGLAKE real estate on dmorton.maverickrealtyusa.com today.