
BEDS4
BATHS3 full 1 partial
SQUARE FEET2,926
MLS#DENC2110916
STATUSACTIVE UNDER CONTRACT
PROPERTY TYPEResidential - Single Family
SUBDIVISIONFOULK WOODS
SCHOOLBRANDYWINE
Property Description
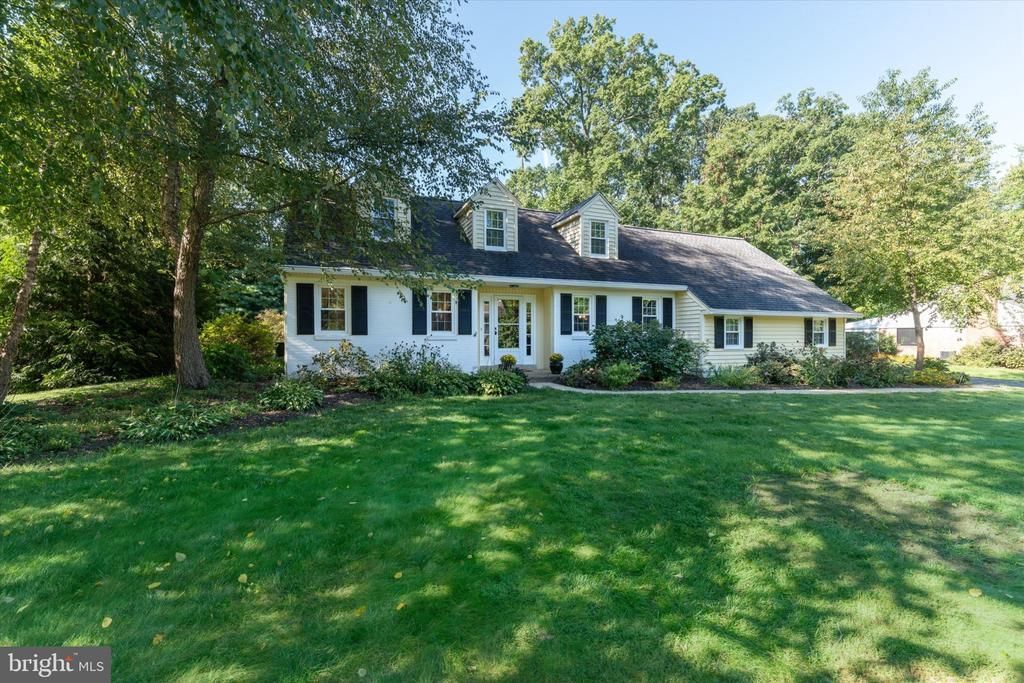
OPEN HOUSE CANCELED Welcome to this wonderful Cape nestled in one of North Wilmington’s most sought-after neighborhoods, Foulk Woods. Beautifully remodeled and thoughtfully updated, this special home blends classic charm with modern comfort. The heart of the home is the exceptionally remodeled kitchen which is open to the Family Room and features sleek cabinetry, large center island, Bosch stainless steel appliances, and stylish finishes. The Gleaming hardwood floors flow throughout much of the home, complementing the inviting formal living room with fireplace and separate classic dining room. A first-floor bedroom with a full bath offers wonderful flexibility for guests, a home office, or one-floor living. Upstairs, the owners have created a true primary sanctuary with the addition of a luxurious full bath, along with two additional generously sized bedrooms. Additional highlights include a remodeled main floor powder room and laundry room, updated baths, newer windows, extensive fresh painting, and a newer roof. Enjoy relaxing or entertaining in the screened porch, which opens to a charming brick patio and beautifully fenced yard. The attached two-car garage provides convenient parking and excellent storage is waiting in the unfinished basement. With its desirable Foulk Woods location, spacious layout, extensive updates, and inviting indoor and outdoor living spaces, this special home is ready to welcome its next owners.
Property Features
Property Type: Residential - Single Family
Basement: Yes
Basement: Unfinished
Cooling: Central A/C
Fireplaces: 1
Fuel Type: Natural Gas, Electric
Garage: 2
Heating: Forced Air, Heat Pump - Electric BackUp
Home Style: Cape Cod
Lot Size: 0.51 Acres
Roof Type: Architectural Shingle, Asphalt
Stories: 2.0
Taxes: $5,906
Year Built: 1957
Feature Descriptions
Additional Structures: Above Grade, Below Grade
Appliances: Built-In Microwave, Built-In Range, Dishwasher, Disposal, Dryer, Exhaust Fan, Icemaker, Oven - Self Cleaning, Oven/Range - Gas, Stainless Steel Appliances, Washer, Water Heater, Oven - Wall
Days on Site: 6
Electric: 200+ Amp Service
Exterior: Brick, Vinyl Siding
Exterior: Sidewalks
Fencing: Split Rail
Fireplace: Wood
Flooring: Carpet, Ceramic Tile, Wood
HOA Fee: $50.00/Annually
Interior: Bathroom - Jetted Tub, Bathroom - Tub Shower, Butlers Pantry, Carpet, Ceiling Fan(s), Entry Level Bedroom, Family Room Off Kitchen, Floor Plan - Open, Kitchen - Gourmet, Kitchen - Island, Primary Bath(s), Recessed Lighting, Upgraded Countertops, Wood Floors
Lot Dimensions: 0.51 Acre(S)
Parking Notes: 2 Total Parking Spaces
Pet Restrictions: No Pet Restrictions
Sewer: Public Sewer
SQFT Above Finished: 2926
SQFT Total Finished: 2926
Structure Type: Detached
Total Garage/Parking Spaces: 2
Utilities: Cable TV
Water: Public
Windows: Double Hung, Energy Efficient, Insulated, Replacement
Local Schools
High School: BRANDYWINE
School District: BRANDYWINE
Listed By / Shown By
Listed By
Agency Name: Long & Foster Real Estate, Inc.
Agency Phone: 3023515000
Shown By
Agent Name: Darlene Morton
Agent Phone:
Agency Title: Maverick Realty, LLC

Estimate Your Payment
Estimated Payment
$ 2,417.60 per month $1,702.34 Principal & Interest $492.17 Property Tax $223.10 Homeowner's Insurance
2514 Foulk Woods Road | MLS# DENC2110916
This single family home located at 2514 Foulk Woods Road, Wilmington, DE 19810 is currently listed for sale with an asking price of $764,900. This property was built in 1957 and has 4 bedrooms and 3 full and 1 partial baths with 2926 sq. ft. Foulk Woods Road is located in the FOULK WOODS subdivision within the BRANDYWINE school district. Search FOULK WOODS real estate on dmorton.maverickrealtyusa.com today.