
BEDS2
BATHS2 full
SQUARE FEET1,434
MLS#MDAA2159534
STATUSACTIVE UNDER CONTRACT
PROPERTY TYPEResidential - Townhouse
SUBDIVISIONHERITAGE HARBOUR
SCHOOLANNE ARUNDEL COUNTY PUBLIC SCHOOLS
Property Description
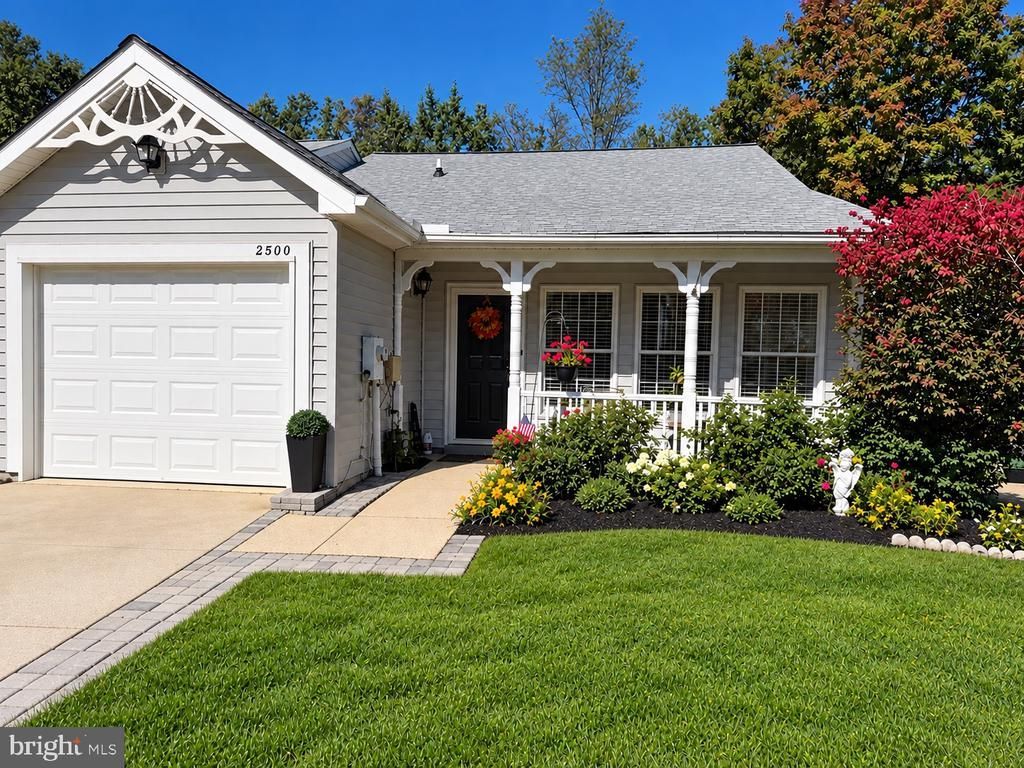
Beautiful End-of-Row Villa Style Home- Move in Ready! welcome to this beautifully maintained, light filled end of row villa style home offering 2 bedrooms , 2 full baths, and a versatile flex room! Step inside to discover an inviting open concept living area featuring soaring cathedral ceilings, an abundance of natural light, and plenty of space for relaxing and entertaining. The spacious living area flows seamlessly into the dining space, while the updated eat in kitchen provides the perfect setting for every day meals and gatherings. The versatile flex room offers endless possibilities- whether you envision a home office, cozy sitting room or hobby room with a generous closet for extra storage and direct access to the rear deck. The front porch offers the perfect spot to enjoy your morning coffee. Recent improvements include some fresh paint, new carpet ,and a roof replaced in 2025 for added peace of mind . A one car garage and concrete driveway offer convenient parking and additional storage. This home is move in ready and waiting for its next owner!
Property Features
Property Type: Residential - Townhouse
Cooling: Central A/C
Fuel Type: Natural Gas
Garage: 1
Heating: Forced Air
Home Style: Traditional
Lot Size: 0.06 Acres
Roof Type: Asphalt
Stories: 1.0
Taxes: $4,584
Year Built: 1987
Feature Descriptions
Additional Structures: Above Grade
Appliances: Dishwasher, Dryer - Electric, Oven/Range - Electric, Refrigerator, Stainless Steel Appliances, Washer
Community Amenities: Club House, Community Center, Exercise Room, Golf Course Membership Available, Party Room, Pool - Outdoor, Tennis Courts
Days on Site: 14
Exterior: Vinyl Siding
Exterior: Sidewalks, Street Lights
Flooring: Carpet, Luxury Vinyl Plank
HOA Fee: $176.00/Monthly
Interior: Bathroom - Tub Shower, Carpet, Breakfast Area, Ceiling Fan(s), Combination Dining/Living, Entry Level Bedroom, Floor Plan - Open, Kitchen - Eat-In, Wainscotting
Lot Dimensions: 0.06 Acre(S)
Number of Rooms: 6
Parking Features: Concrete Driveway
Parking Notes: 2 Total Parking Spaces
Pet Restrictions: Case by Case Basis
Sewer: Public Sewer
SQFT Above Finished: 1434
SQFT Total Finished: 1434
Structure Type: End of Row/Townhouse
Total Garage/Parking Spaces: 2
Utilities: Natural Gas Available
Water: Public
Local Schools
School District: ANNE ARUNDEL COUNTY PUBLIC SCHOOLS
Listed By / Shown By
Listed By
Agency Name: Coldwell Banker Realty
Agency Phone: 4102638686
Shown By
Agent Name: Darlene Morton
Agent Phone:
Agency Title: Maverick Realty, LLC

Estimate Your Payment
Estimated Payment
$ 1,653.20 per month $1,123.91 Principal & Interest $382.00 Property Tax $147.29 Homeowner's Insurance
2500 Painter Court | MLS# MDAA2159534
This townhouse located at 2500 Painter Court, Annapolis, MD 21401 is currently listed for sale with an asking price of $505,000. This property was built in 1987 and has 2 bedrooms and 2 full baths with 1434 sq. ft. Painter Court is located in the HERITAGE HARBOUR subdivision within the ANNE ARUNDEL COUNTY PUBLIC SCHOOLS school district. Search HERITAGE HARBOUR real estate on dmorton.maverickrealtyusa.com today.