
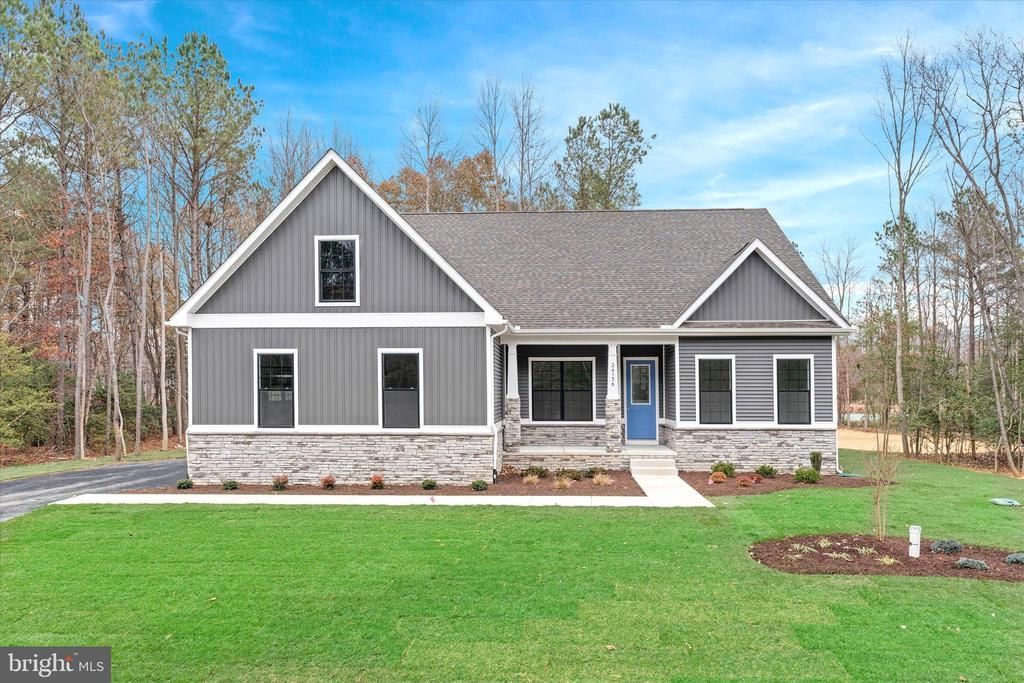
BEDS3
BATHS2 full
SQUARE FEET1,950
MLS#DESU2090100
STATUSPENDING
PROPERTY TYPEResidential - Single Family
SUBDIVISIONBEACHTREE PRESERVE
SCHOOLCAPE HENLOPEN
Property Description
Property Features
Property Type: Residential - Single Family
Basement: Yes
Basement: Full, Unfinished, Rough Bath Plumb
Cooling: Central A/C, Heat Pump(s)
Fuel Type: Natural Gas
Garage: 2
Heating: Central, Heat Pump(s)
Home Style: Coastal, Ranch/Rambler
Lot Size: 0.20 Acres
Roof Type: Architectural Shingle
Stories: 1.0
Year Built: 2026
Feature Descriptions
Accessibility: 32"+ wide Doors,36"+ wide Halls, Doors - Lever Handle(s), No Stairs
Additional Structures: Above Grade, Below Grade
Appliances: Built-In Microwave, Built-In Range, Dishwasher, Disposal, Stainless Steel Appliances, Washer/Dryer Hookups Only, Water Heater - Tankless, Refrigerator
Building Name: NONE AVAILABLE
Community Amenities: Common Grounds, Dog Park, Pool - Outdoor, Tot Lots/Playground
Days on Site: 436
Electric: 200+ Amp Service
Exterior: Blown-In Insulation, Concrete, Low VOC Insulation, Sp
Exterior: Gutter System, Underground Lawn Sprinkler, Exterior Lighting
Flooring: Carpet, Ceramic Tile, Laminate Plank, Partially Carpeted
HOA Fee: $200.00/Monthly
Interior: Bathroom - Stall Shower, Bathroom - Tub Shower, Breakfast Area, Carpet, Combination Kitchen/Living, Dining Area, Entry Level Bedroom, Floor Plan - Open, Kitchen - Island, Pantry, Primary Bath(s), Recessed Lighting, Upgraded Countertops, Walk-in Closet(s), Kitchen - Gourmet
Lot: Cleared, Front Yard, Landscaping, Rear Yard
Lot Dimensions: 0.20 Acre(S)
Parking Notes: 4 Total Parking Spaces
Rooms: Living Room, Primary Bedroom, Bedroom 2,Bedroom 3,Kitchen, Basement, Foyer, Breakfast Room, Laundry, Bathroom 2,Primary Bathroom, Half Bath
Sewer: Public Sewer
SQFT Above Finished: 1950
SQFT Total Finished: 1950
Structure Type: Detached
Total Garage/Parking Spaces: 4
Utilities: Cable TV, Natural Gas Available
Water: Public
Windows: Screens, Transom
Local Schools
High School: CAPE HENLOPEN
Middle School: BEACON
Elementary School: REHOBOTH
School District: CAPE HENLOPEN
Listed By / Shown By
Listed By
Agency Name: Cape Realty
Agency Phone: 3023131236
Shown By
Agent Name: Darlene Morton
Agent Phone:
Agency Title: Maverick Realty, LLC

Estimate Your Payment
Estimated Payment
$ 1,401.43 per month $1,239.05 Principal & Interest $0.00 Property Tax (data not provided by mls) $162.38 Homeowner's Insurance
24617 Cathy Ann Street - Lot #67 | MLS# DESU2090100
This single family home located at 24617 Cathy Ann Street - Lot #67, Lewes, DE 19958 is currently listed for sale with an asking price of $556,735. This property was built in 2026 and has 3 bedrooms and 2 full baths with 1950 sq. ft. Cathy Ann Street - Lot #67 is located in the BEACHTREE PRESERVE subdivision within the CAPE HENLOPEN school district. Search BEACHTREE PRESERVE real estate on dmorton.maverickrealtyusa.com today.