
BEDS2
BATHS2 full
SQUARE FEET1,154
MLS#DESU2109476
STATUSACTIVE UNDER CONTRACT
PROPERTY TYPEResidential - Single Family
SUBDIVISIONBEACHTREE PRESERVE
SCHOOLCAPE HENLOPEN
Property Description
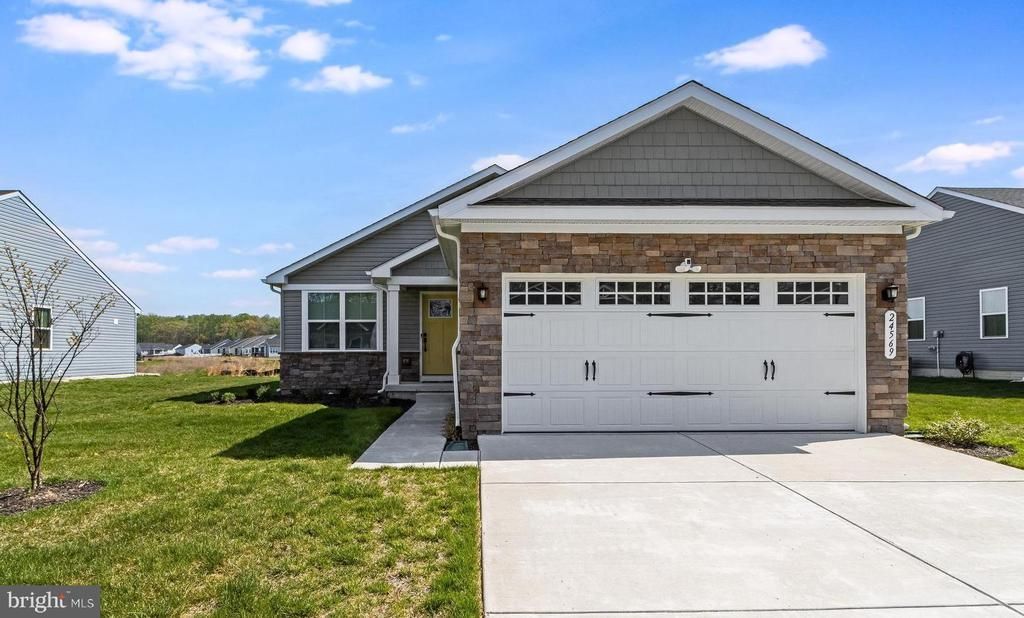
Welcome to Beachtree Preserve, where modern comfort meets low-maintenance living. Built in 2023 and used only as a second home, this freshly painted Craftsman-style stone-front home is in like-new condition. Homesites are generously spaced for added privacy, and lawn care is included. The open floor plan features luxury vinyl plank flooring, crown molding, custom wall accents, recessed lighting, and abundant natural light. The bright kitchen offers white cabinetry, stainless steel appliances, a natural gas range, pantry, and a large island with seating, flowing seamlessly into the dining area with a charming built-in bench. The private primary suite includes a walk-in closet and en-suite bath with a single-sink vanity and walk-in shower. A spacious guest bedroom and full bath provide comfortable accommodations for family and friends. Situated on a beautifully landscaped .20-acre lot backing to open common space and a peaceful water retention pond, the property also includes a private irrigation well with underground sprinklers, a two-car attached garage, concrete driveway, and exterior security cameras. Enjoy the active community with a pool and the convenience of being just 11 miles from Rehoboth Beach, with shopping, dining, golf, and the Delaware beaches all nearby. This move-in-ready home offers the perfect blend of style, comfort, and carefree coastal living. Contingent upon buyer selling. Please continue to show.
Property Features
Property Type: Residential - Single Family
Cooling: Central A/C
Fuel Type: Electric
Garage: 2
Heating: 90% Forced Air, Energy Star Heating System
Home Style: Craftsman
Lot Size: 0.20 Acres
Roof Type: Architectural Shingle
Stories: 1.0
Taxes: $790
Year Built: 2023
Feature Descriptions
Additional Structures: Above Grade
Appliances: Dishwasher, Disposal, Dryer - Electric, Icemaker, Microwave, Oven - Self Cleaning, Oven/Range - Gas, Refrigerator, Stainless Steel Appliances, Washer, Water Heater - Tankless
Building Name: NONE AVAILABLE
Community Amenities: Pool - Outdoor
Days on Site: 157
Electric: 200+ Amp Service
Exterior: Mixed
Exterior: Flood Lights, Lawn Sprinkler, Sidewalks, Street Lights, Underground Lawn Sprinkler
Flooring: Luxury Vinyl Plank, Carpet
HOA Fee: $597.00/Quarterly
Interior: Bathroom - Tub Shower, Bathroom - Walk-In Shower, Carpet, Ceiling Fan(s), Combination Kitchen/Dining, Combination Kitchen/Living, Crown Moldings, Floor Plan - Open, Kitchen - Island, Pantry, Primary Bath(s), Recessed Lighting, Walk-in Closet(s), Window Treatments
Lot: Backs - Open Common Area, Pond
Lot Dimensions: 0.20 Acre(S)
Number of Rooms: 8
Parking Features: Concrete Driveway
Parking Notes: 4 Total Parking Spaces
Pet Restrictions: Cats OK, Dogs OK
Rooms: Living Room, Dining Room, Primary Bedroom, Bedroom 2,Kitchen, Foyer, Bathroom 2,Primary Bathroom
Sewer: Public Sewer
Special View Info: Pond
SQFT Above Finished: 1154
SQFT Total Finished: 1154
Structure Type: Detached
Total Garage/Parking Spaces: 4
Utilities: Natural Gas Available, Cable TV Available
Water: Public
Windows: Double Pane, Screens
Room Sizes
Bedroom 2: 10 x 12 Level - Main
Bathroom 2: 10 x 12 Level - Main
Primary Bedroom: 13 x 12 Level - Main
Living Room: 14 x 15 Level - Main
Local Schools
School District: CAPE HENLOPEN
Listed By / Shown By
Listed By
Agency Name: Keller Williams Realty
Agency Phone: 3023600300
Shown By
Agent Name: Darlene Morton
Agent Phone:
Agency Title: Maverick Realty, LLC

Estimate Your Payment
Estimated Payment
$ 1,072.47 per month $890.00 Principal & Interest $65.83 Property Tax $116.64 Homeowner's Insurance
24569 Jagger Avenue | MLS# DESU2109476
This single family home located at 24569 Jagger Avenue, Lewes, DE 19958 is currently listed for sale with an asking price of $399,900. This property was built in 2023 and has 2 bedrooms and 2 full baths with 1154 sq. ft. Jagger Avenue is located in the BEACHTREE PRESERVE subdivision within the CAPE HENLOPEN school district. Search BEACHTREE PRESERVE real estate on dmorton.maverickrealtyusa.com today.