
BEDS3
BATHS2 full
SQUARE FEET1,756
MLS#DESU2119486
STATUSACTIVE
PROPERTY TYPEResidential - Condominium
SUBDIVISIONVINEYARDS AT NASSAU VALLEY
SCHOOLCAPE HENLOPEN
Property Description
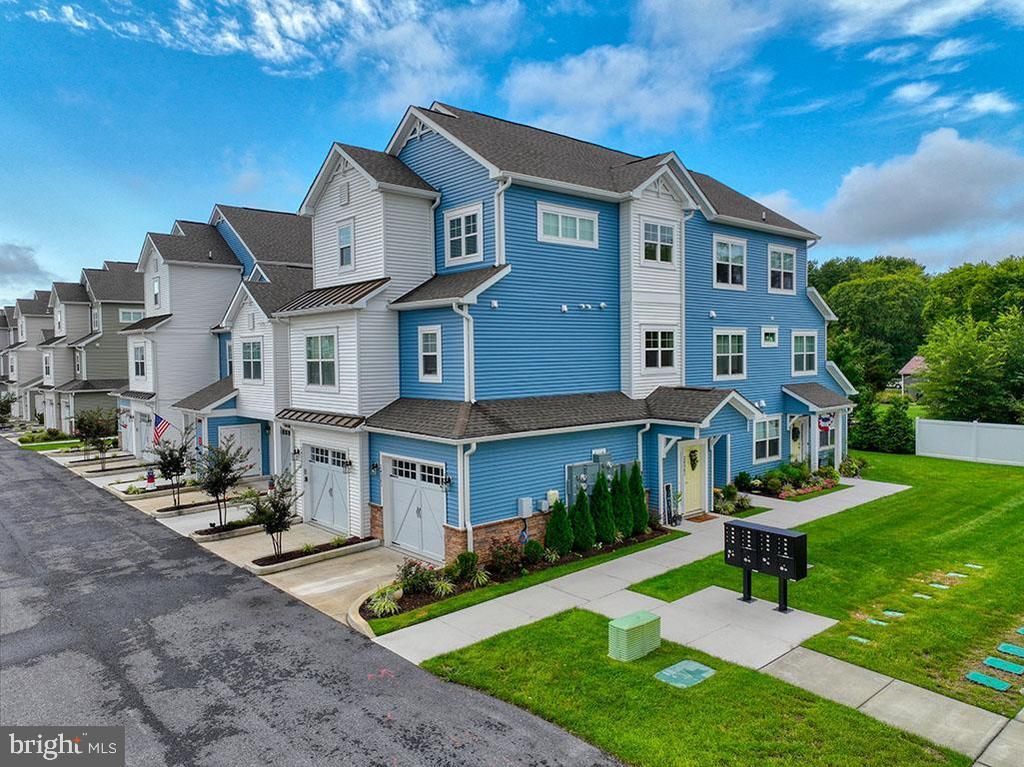
The Vineyards 3BR, 2BA Carriage Home, the prime LEWES Location. Rare opportunity to enjoy the best of Coastal Delaware at an incredible value with over $40,000 in upgrades. This condo strikes the perfect balance between a peaceful retreat & proximity to the vibrant lifestyle of Lewes & Rehoboth. The Chefs Kitchen takes center stage flowing effortlessly into the Dining & Living Space with soaring 9 ft ceilings that extend to the screened-in porch, a versatile space with a landscaped wooded back drop. This open floor plan home is professionally designed and decorated, perfect for entertaining guests. The Primary Bedroom features a walk-in closet & ensuite bath. The Split floor plan features 2 additional Bedrooms, space for a home office. The private elevator provides effortless access for groceries and convenience from the foyer and 1 car garage. The HOA includes water, exterior maintenance, grounds landscaping, pools, fitness center & walking trails. Homeowners need only to insure the condo's interior as the HOA also includes the master insurance policy. Just across the street are two fun community pools & fitness center & lake to kayak. A great investment - Year round rental $2600/mo. Perfect Vacation Retreat or year round residence. Walking distance to restaurants & grocery. See attached updgrades.
Property Features
Property Type: Residential - Condominium
Cooling: Central A/C
Fuel Type: Natural Gas
Garage: 1
Heating: Forced Air
Home Style: Carriage House
Stories: 2.0
Taxes: $647
Year Built: 2023
Feature Descriptions
Accessibility: 48"+ Halls,2+ Access Exits
Additional Structures: Above Grade, Below Grade
Appliances: Built-In Microwave, Dishwasher, Disposal, Dryer - Electric, Water Heater - Tankless, Washer, Stainless Steel Appliances, Oven/Range - Gas, Oven - Self Cleaning
Building Name: NONE AVAILABLE
Community Amenities: Community Center, Exercise Room, Fitness Center, Jog/Walk Path, Lake, Recreational Center, Swimming Pool, Bike Trail, Club House, Dog Park
Days on Site: 19
Electric: 200+ Amp Service
Exterior: Vinyl Siding, Brick
Exterior: Sidewalks, Exterior Lighting, Awning(s), Outbuilding(s)
Flooring: Carpet, Luxury Vinyl Plank, Ceramic Tile
HOA Fee: $166.12/Quarterly
Interior: Bathroom - Walk-In Shower, Bathroom - Tub Shower, Ceiling Fan(s), Combination Kitchen/Dining, Combination Dining/Living, Elevator, Floor Plan - Open, Kitchen - Gourmet, Walk-in Closet(s), Window Treatments, Upgraded Countertops
Location: Urban
Lot: Backs to Trees
Number of Rooms: 8
Parking Features: Paved Parking
Parking Notes: 1 Total Parking Spaces
Pet Restrictions: Cats OK, Dogs OK
Sewer: Public Sewer
Special View Info: Scenic Vista
SQFT Above Finished: 1756
SQFT Total Finished: 1756
Structure Type: Unit/Flat/Apartment
Total Garage/Parking Spaces: 1
Utilities: Cable TV, Electric Available, Natural Gas Available, Sewer Available
Water: Public
Windows: Double Hung, Energy Efficient, Insulated, Screens
Local Schools
School District: CAPE HENLOPEN
Listed By / Shown By
Listed By
Agency Name: Jack Lingo - Rehoboth
Agency Phone: 3022273883
Shown By
Agent Name: Darlene Morton
Agent Phone:
Agency Title: Maverick Realty, LLC

Estimate Your Payment
Estimated Payment
$ 1,158.98 per month $977.02 Principal & Interest $53.92 Property Tax $128.04 Homeowner's Insurance
24565 Merlot Drive | MLS# DESU2119486
This condo located at 24565 Merlot Drive, Lewes, DE 19958 is currently listed for sale with an asking price of $439,000. This property was built in 2023 and has 3 bedrooms and 2 full baths with 1756 sq. ft. Merlot Drive is located in the VINEYARDS AT NASSAU VALLEY subdivision within the CAPE HENLOPEN school district. Search VINEYARDS AT NASSAU VALLEY real estate on dmorton.maverickrealtyusa.com today.