
BEDS3
BATHS1 full 1 partial
SQUARE FEET1,412
MLS#DENC2103788
STATUSACTIVE
PROPERTY TYPEResidential - Single Family
SUBDIVISIONHIGHLANDS
SCHOOLRED CLAY CONSOLIDATED
Property Description
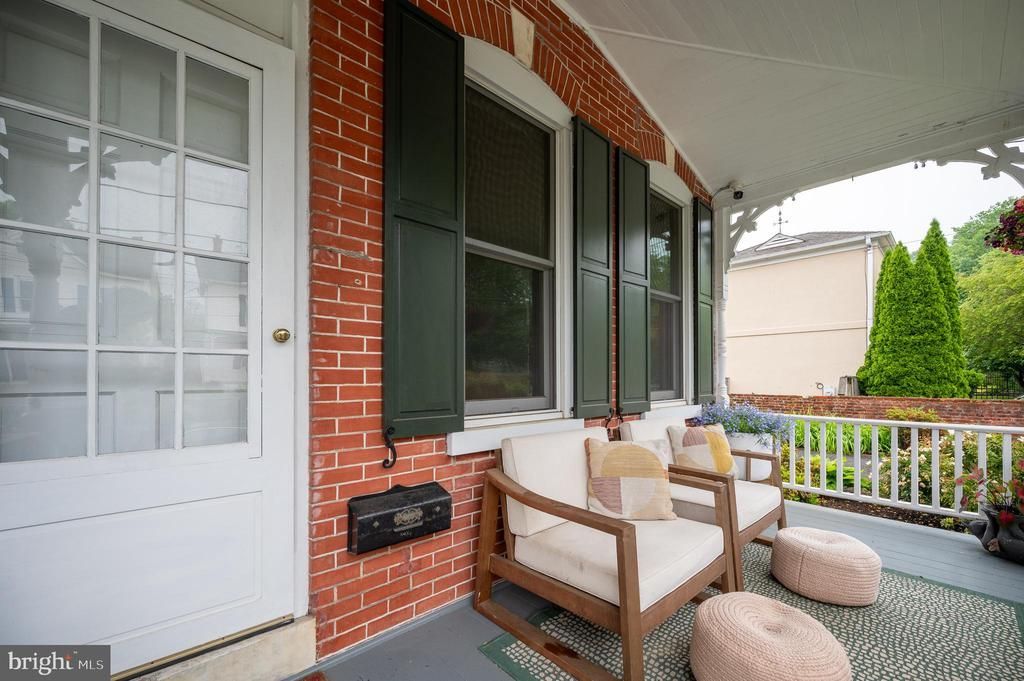
Visit this classic Highlands home with a sidewalk and a large front porch building community with neighbors and also featuring a private patio in the rear. This superior location on popular W 16th Street includes a long driveway for off-street parking PLUS a two car garage! A previous owner built a thoughtful addition with a huge kitchen featuring granite countertops, stainless steel appliances and plenty of room for an eat-in nook at the rear or pocket office in the back of the home. Featuring traditional and elegant hardwood flooring, a built-in corner cabinet in the dining room, built-in bookshelves in the living room and a stacked stone fireplace with a wood stove, this beautiful Highlands twin has many modern conveniences. The furnace and four split duct AC units were installed in 2018; water heater in 2021. Enjoy the finest of City living; walkable to Trolley Square, Rockford Park and the Brandywine. With easy access to all major highways, public transportation, the train station (less than 2.5 miles), living near the Park never goes out of style!
Property Features
Property Type: Residential - Single Family
Basement: Unfinished, Outside Entrance
Basement: Yes
Cooling: Ductless/Mini-Split
Fireplaces: 1
Fuel Type: Natural Gas
Garage: 2
Heating: Hot Water
Home Style: Traditional
Lot Size: 0.10 Acres
Roof Type: Flat
Stories: 2.0
Taxes: $4,874
Year Built: 1900
Feature Descriptions
Additional Structures: Above Grade, Below Grade
Appliances: Built-In Microwave, Built-In Range, Dishwasher, Disposal, Dryer - Front Loading, Washer - Front Loading
Days on Site: 1
Electric: 200+ Amp Service
Exterior: Brick
Fireplace: Stone, Electric
Flooring: Hardwood, Tile/Brick
Interior: Entry Level Bedroom, Family Room Off Kitchen, Floor Plan - Open, Kitchen - Table Space, Upgraded Countertops, Wood Floors
Lot Dimensions: 0.10 Acre(S)
Parking Features: Asphalt Driveway
Parking Notes: 2 Total Parking Spaces
Pet Restrictions: No Pet Restrictions
Sewer: Public Sewer
SQFT Above Finished: 1412
SQFT Total Finished: 1412
Structure Type: Twin/Semi-Detached
Total Garage/Parking Spaces: 2
Utilities: Natural Gas Available
Water: Public
Local Schools
High School: ALEXIS I. DUPONT
Middle School: ALEXIS I.DUPONT
Elementary School: HIGHLANDS
School District: RED CLAY CONSOLIDATED
Listed By / Shown By
Listed By
Agency Name: Compass
Agency Phone: 3022029855
Shown By
Agent Name: Darlene Morton
Agent Phone:
Agency Title: Maverick Realty, LLC

Estimate Your Payment
Estimated Payment
$ 1,740.30 per month $1,179.55 Principal & Interest $406.17 Property Tax $154.58 Homeowner's Insurance
2456 W 16th Street | MLS# DENC2103788
This single family home located at 2456 W 16th Street , Wilmington, DE 19806 is currently listed for sale with an asking price of $530,000. This property was built in 1900 and has 3 bedrooms and 1 full and 1 partial baths with 1412 sq. ft. W 16th Street is located in the HIGHLANDS subdivision within the RED CLAY CONSOLIDATED school district. Search HIGHLANDS real estate on dmorton.maverickrealtyusa.com today.