
BEDS4
BATHS2 full 1 partial
SQUARE FEET2,625
MLS#DENC2110912
STATUSACTIVE
PROPERTY TYPEResidential - Single Family
SUBDIVISIONCHALFONTE
SCHOOLBRANDYWINE
Property Description
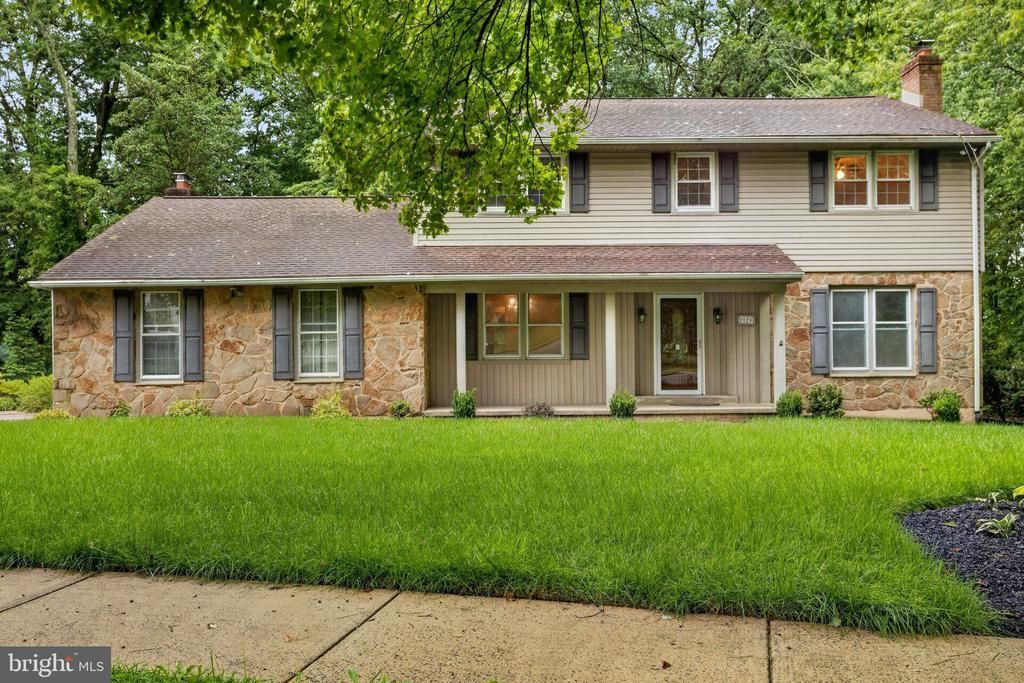
Welcome to 2426 Kingman Dr, a spacious colonial in the Chalfonte community of North Wilmington. This popular Chalfonte Regent model, one of the largest models in the community, is situated on a premier lot backing to open space and adjacent to parkland, offering a peaceful and private setting. This well-maintained home offers 4 bedrooms, 2.5 baths, including a main- level bedroom ( approximately 12 x 10). According to a prior MLS listing, the upper level was originally configured with 4 bedrooms; two bedrooms were later combined to create the current spacious primary bedroom. The main level features formal living and dinning rooms, a spacious family room with a skylight, an updated kitchen with abundant cabinetry, first-floor laundry, and hardwood floors throughout many of the living areas. The home features two wood-burning fireplaces, one in the living room and one in the family room. One of the highlights is the inviting screened porch with a wood ceiling and skylight overlooking the peaceful backyard. Step outside to the paver patio surrounded by mature trees and newly refreshed lawn and landscaping. The backyard backs to open space and is adjacent to parkland, creating a peaceful outdoor setting. The upper level offers generously sized bedrooms, while the full basement and two-car garage provide plenty of additional space. Enjoy a convenient North Wilmington location, just minutes from Route 202, with easy access to shopping, dining, I-95, and Philadelphia International Airport. This home offers a wonderful combination of space and convenience. All four bedrooms photos have been virtually stage using AI.
Property Features
Property Type: Residential - Single Family
Basement: Yes
Basement: Full, Unfinished
Cooling: Central A/C
Fireplaces: 2
Fuel Type: Natural Gas Available
Garage: 2
Heating: Forced Air
Home Style: Colonial
Lot Size: 0.38 Acres
Roof Type: Pitched, Shingle
Stories: 2.0
Taxes: $4,869
Year Built: 1966
Feature Descriptions
Additional Structures: Above Grade, Below Grade
Appliances: Cooktop, Dishwasher, Disposal, Oven - Wall, Dryer, Microwave, Refrigerator, Washer, Water Heater
Days on Site: 7
Electric: 200+ Amp Service, Circuit Breakers
Exterior: Aluminum Siding, Stone, Vinyl Siding
Exterior: Sidewalks
Flooring: Wall to Wall Carpeting, Tile/Brick, Wood
HOA Fee: $40.00/Annually
Interior: Attic/House Fan, Exposed Beams, Kitchen - Eat-In, Primary Bath(s), Skylight(s), Ceiling Fan(s), Wood Floors
Location: Suburban
Lot: Corner, Irregular, Landscaping
Lot Dimensions: 0.38 Acre(S)
Number of Rooms: 9
Parking Features: Concrete Driveway
Parking Notes: 2 Total Parking Spaces
Rooms: Living Room, Primary Bedroom, Bedroom 4,Kitchen, Family Room, Basement, Bedroom 1,Laundry, Bathroom 3,Full Bath, Half Bath
Sewer: Public Sewer
SQFT Above Finished: 2625
SQFT Total Finished: 2625
Structure Type: Detached
Total Garage/Parking Spaces: 2
Utilities: Cable TV, Electric Available, Natural Gas Available, Sewer Available, Water Available
Water: Public
Room Sizes
Living Room: 19 x 13 Level - Main
Family Room: 23 x 14 Level - Main
Kitchen: 16 x 13 Level - Main
Half Bath: 7 x 5 Level - Main
Primary Bedroom: 24 x 13 Level - Upper 1
Bathroom 3: 17 x 15 Level - Upper 1
Bedroom 4: 15 x 12 Level - Upper 1
Bedroom 1: 12 x 10 Level - Main
Full Bath: 9 x 5 Level - Upper 1
Full Bath: 9 x 5 Level - Upper 1
Local Schools
High School: BRANDYWINE
School District: BRANDYWINE
Listed By / Shown By
Listed By
Agency Name: Century 21 Gold Key Realty
Agency Phone: 3023695397
Shown By
Agent Name: Darlene Morton
Agent Phone:
Agency Title: Maverick Realty, LLC

Estimate Your Payment
Estimated Payment
$ 1,979.02 per month $1,390.98 Principal & Interest $405.75 Property Tax $182.29 Homeowner's Insurance
2426 Kingman Drive | MLS# DENC2110912
This single family home located at 2426 Kingman Drive, Wilmington, DE 19810 is currently listed for sale with an asking price of $625,000. This property was built in 1966 and has 4 bedrooms and 2 full and 1 partial baths with 2625 sq. ft. Kingman Drive is located in the CHALFONTE subdivision within the BRANDYWINE school district. Search CHALFONTE real estate on dmorton.maverickrealtyusa.com today.