
BEDS4
BATHS2 full
SQUARE FEET2,008
MLS#DESU2120616
STATUSACTIVE
PROPERTY TYPEResidential - Single Family
SUBDIVISIONCANAAN WOODS
SCHOOLMILFORD
Property Description
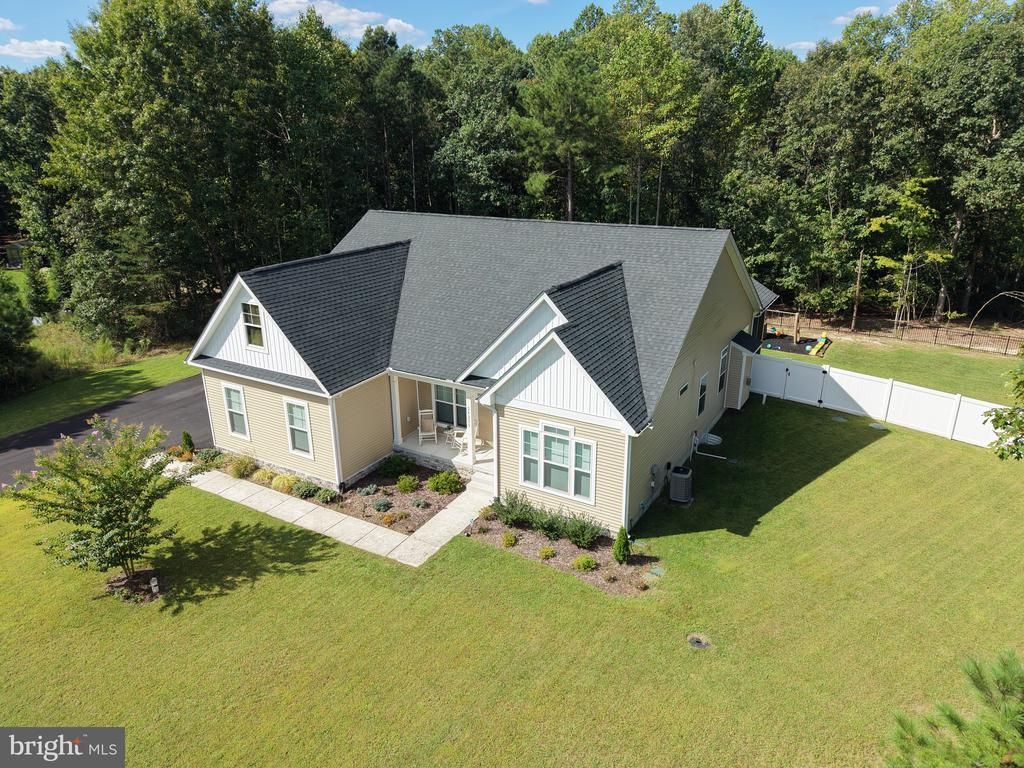
***Interior Photos Coming Soon!*** Practically new and built in 2023, this beautifully maintained single-story home is located in the desirable Canaan Woods community by Capstone Homes. Offering 4 bedrooms and 2 full baths, the home features a spacious open floor plan designed for comfortable everyday living and easy entertaining. The large kitchen is the heart of the home, complete with granite countertops, generous workspace, and an open layout flowing into the main living area with a cozy gas fireplace. The primary suite offers a relaxing retreat with a soaking tub, walk-in shower, and plenty of space to unwind. Thoughtful upgrades throughout include a plumbing manifold, whole-house water filtration and softening system, tankless water heater, irrigation system, and a Generac generator hookup. Outside, enjoy a fenced-in backyard, screened porch, and additional open porch overlooking a peaceful wooded backdrop that provides added privacy and a quiet setting. Complete with a two-car garage and modern systems throughout, this move-in-ready home offers the benefits of newer construction without the wait.
Property Features
Property Type: Residential - Single Family
Cooling: Heat Pump(s)
Fireplaces: 1
Fuel Type: Electric
Garage: 2
Heating: Heat Pump(s)
Home Style: Craftsman, Traditional
Lot Size: 0.68 Acres
Stories: 1.0
Taxes: $1,395
Year Built: 2023
Feature Descriptions
Additional Structures: Above Grade, Below Grade
Appliances: Dishwasher, Microwave, Oven/Range - Electric, Refrigerator, Washer/Dryer Hookups Only
Building Name: NONE AVAILABLE
Days on Site: 2
Exterior: Vinyl Siding
Fireplace: Gas/Propane
HOA Fee: $64.00/Monthly
Interior: Entry Level Bedroom, Floor Plan - Open, Pantry, Walk-in Closet(s)
Lot Dimensions: 0.68 Acre(S)
Parking Notes: 2 Total Parking Spaces
Sewer: Gravity Sept Fld
SQFT Above Finished: 2008
SQFT Total Finished: 2008
Structure Type: Detached
Total Garage/Parking Spaces: 2
Water: Well
Local Schools
School District: MILFORD
Listed By / Shown By
Listed By
Agency Name: Iron Valley Real Estate Premier
Agency Phone: 3027414545
Shown By
Agent Name: Darlene Morton
Agent Phone:
Agency Title: Maverick Realty, LLC

Estimate Your Payment
Estimated Payment
$ 1,397.52 per month $1,132.81 Principal & Interest $116.25 Property Tax $148.46 Homeowner's Insurance
24209 Jerrico Road | MLS# DESU2120616
This single family home located at 24209 Jerrico Road, Lincoln, DE 19960 is currently listed for sale with an asking price of $509,000. This property was built in 2023 and has 4 bedrooms and 2 full baths with 2008 sq. ft. Jerrico Road is located in the CANAAN WOODS subdivision within the MILFORD school district. Search CANAAN WOODS real estate on dmorton.maverickrealtyusa.com today.