
BEDS1
BATHS1 full
MLS#DENC2105070
STATUSACTIVE
PROPERTY TYPEResidential - Condominium
SUBDIVISIONDEVON CONDO
SCHOOLRED CLAY CONSOLIDATED
Property Description
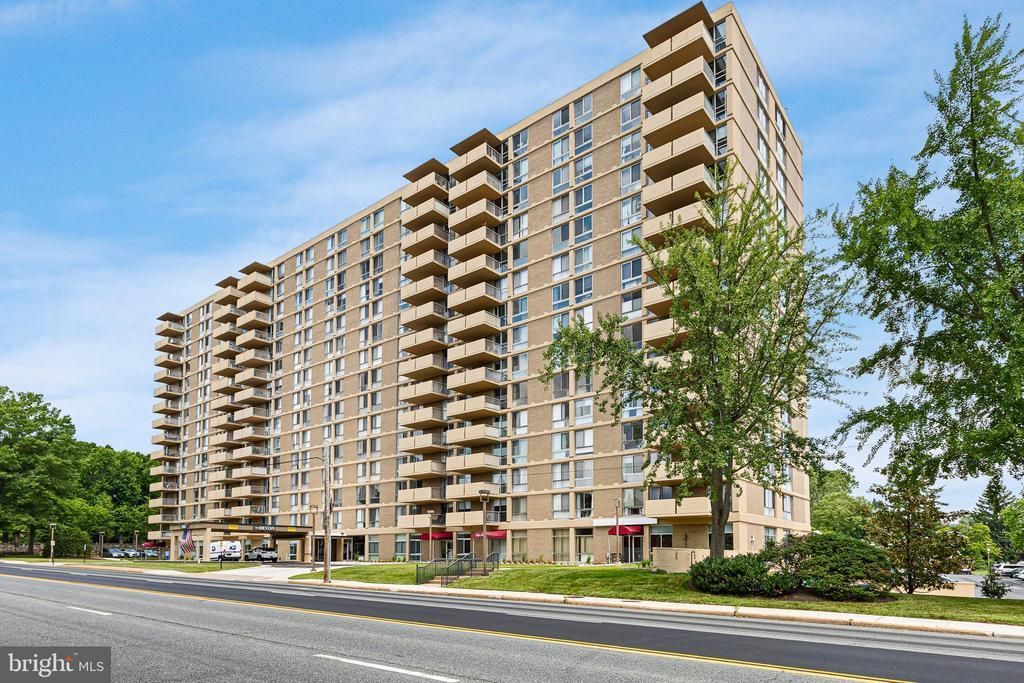
Welcome to this bright and neutral seventh-floor condo at The Devon, where the balcony offers peaceful views of the pool and The Highlands. The kitchen features wood cabinetry, a gas range, double sink, refrigerator, dishwasher, and stacked washer/dryer. The open living and dining area is filled with natural light and includes sliding glass doors leading to the balcony. The bedroom is generously sized with a walk-in closet, and additional closet space is available throughout. The bathroom features retro-style gray tile with a shower/tub combination. Residents enjoy access to a pool, courtyard, 24-hour front desk concierge, manicured grounds, off-street parking with EV charging stations, and on-site management and maintenance. The monthly condominium fee covers water, sewer, gas, electric, heat and air conditioning, Xfinity cable, interior and exterior common area maintenance, grounds upkeep, and building insurance — making for a truly low-maintenance lifestyle in one of Wilmington's most convenient locations.
Property Features
Property Type: Residential - Condominium
Cooling: Central A/C
Heating: Hot Water
Home Style: Unit/Flat
Stories: 1.0
Taxes: $1,725
Year Built: 1963
Feature Descriptions
Additional Structures: Above Grade, Below Grade
Appliances: Oven/Range - Gas, Range Hood, Refrigerator, Dishwasher, Washer/Dryer Stacked
Community Amenities: Common Grounds, Elevator, Pool - Outdoor, Security, Reserved/Assigned Parking, Laundry Facilities, Library
Condo/Coop Fee: $909.00/Monthly
Days on Site: 28
Exterior: Brick
Interior: Bathroom - Tub Shower, Dining Area, Entry Level Bedroom, Pantry, Walk-in Closet(s)
Pet Restrictions: Size/Weight Restriction
Rooms: Living Room, Dining Room, Primary Bedroom, Kitchen
Sewer: Public Sewer
Structure Type: Unit/Flat/Apartment
Water: Public
Room Sizes
Living Room: 13 x 23 Level - Main
Dining Room: 9 x 12 Level - Main
Kitchen: 8 x 11 Level - Main
Primary Bedroom: 11 x 18 Level - Main
Local Schools
School District: RED CLAY CONSOLIDATED
Listed By / Shown By
Listed By
Agency Name: Compass
Agency Phone: 3022029855
Shown By
Agent Name: Darlene Morton
Agent Phone:
Agency Title: Maverick Realty, LLC

Estimate Your Payment
Estimated Payment
$ 584.27 per month $389.47 Principal & Interest $143.75 Property Tax $51.04 Homeowner's Insurance
2401 Unit Pennsylvania Avenue, Unit 715 | MLS# DENC2105070
This condo located at 2401 Unit Pennsylvania Avenue, Unit 715, Wilmington, DE 19806 is currently listed for sale with an asking price of $175,000. This property was built in 1963 and has 1 bedrooms and 1 full baths. Unit Pennsylvania Avenue, Unit 715 is located in the DEVON CONDO subdivision within the RED CLAY CONSOLIDATED school district. Search DEVON CONDO real estate on dmorton.maverickrealtyusa.com today.