
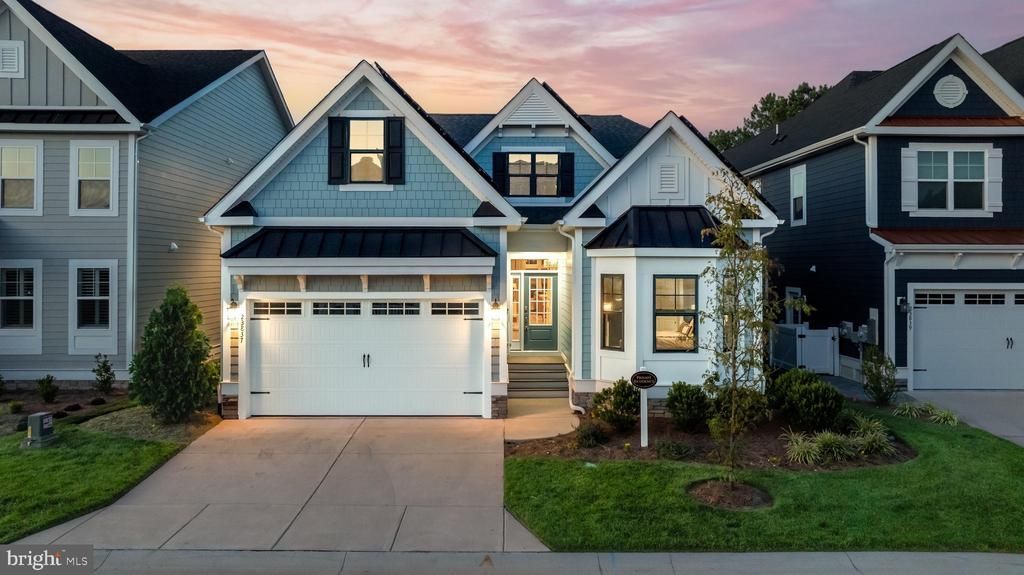
BEDS4
BATHS3 full 1 partial
SQUARE FEET4,182
MLS#DESU2116880
STATUSACTIVE
PROPERTY TYPEResidential - Single Family
SUBDIVISIONPENINSULA
SCHOOLINDIAN RIVER
Property Description
Property Features
Property Type: Residential - Single Family
Cooling: Central A/C
Fireplaces: 1
Fuel Type: Natural Gas
Garage: 2
Heating: Forced Air
Home Style: Coastal, Craftsman
Lot Size: 0.19 Acres
Roof Type: Architectural Shingle, Metal
Stories: 3.0
Taxes: $1,915
Year Built: 2023
Feature Descriptions
Additional Structures: Above Grade, Below Grade
Appliances: Cooktop, Oven - Wall, Refrigerator, Dishwasher, Disposal, Microwave, Washer, Dryer, Water Heater, Exhaust Fan, Stainless Steel Appliances, Water Heater - Tankless
Building Name: NONE AVAILABLE
Community Amenities: Bar/Lounge, Basketball Courts, Beach, Bike Trail, Billiard Room, Cable, Club House, Common Grounds, Concierge, Dining Rooms, Exercise Room, Fitness Center, Game Room, Gated Community, Golf Club, Golf Course, Golf Course Membership Available, Hot tub, Jog/Walk Path, Pier/Dock, Pool - Indoor, Pool - Outdoor, Putting Green, Sauna, Security, Spa, Swimming Pool, Tennis Courts, Tennis - Indoor, Tot Lots/Playground, Volleyball Courts
Condo/Coop Fee: $210.00/Semi-Annually
Days on Site: 13
Exterior: Blown-In Insulation, HardiPlank Type, Stick Built, Ot
Exterior: Extensive Hardscape, Exterior Lighting, Stone Retaining Walls
Fireplace: Brick, Gas/Propane, Mantel(s)
Flooring: Carpet, Ceramic Tile, Wood
HOA Fee: $1091.00/Quarterly
Interior: Attic, Bar, Bathroom - Tub Shower, Built-Ins, Carpet, Bathroom - Walk-In Shower, Ceiling Fan(s), Chair Railings, Combination Dining/Living, Combination Kitchen/Dining, Combination Kitchen/Living, Crown Moldings, Dining Area, Entry Level Bedroom, Exposed Beams, Floor Plan - Open, Family Room Off Kitchen, Kitchen - Gourmet, Kitchen - Island, Pantry, Primary Bath(s), Recessed Lighting, Upgraded Countertops, Walk-in Closet(s), Wet/Dry Bar, Window Treatments, Wood Floors
Lot: Adjoins - Open Space, Backs - Open Common Area, Front Yard, Landscaping, Pond, Rear Yard
Lot Dimensions: 0.19 Acre(S)
Parking Features: Concrete Driveway
Parking Notes: 2 Total Parking Spaces
Pet Restrictions: No Pet Restrictions
Rooms: Living Room, Dining Room, Primary Bedroom, Bedroom 2,Bedroom 3,Bedroom 4,Kitchen, Game Room, Laundry, Office, Recreation Room, Utility Room, Bonus Room
Sewer: Public Sewer
Special View Info: Garden/Lawn, Pond
SQFT Above Finished: 2891
SQFT Below Finished: 1291
SQFT Total Finished: 4182
Structure Type: Detached
Total Garage/Parking Spaces: 2
Water: Public
Windows: Bay/Bow, Double Hung, Double Pane, Transom, Energy Efficient, Screens
Room Sizes
Bedroom 3: 13 x 13 Level - Upper 1
Bedroom 4: 12 x 12 Level - Upper 1
Bonus Room: 24 x 23 Level - Upper 1
Kitchen: 19 x 12 Level - Main
Dining Room: 21 x 9 Level - Main
Living Room: 19 x 15 Level - Main
Office: 14 x 12 Level - Main
Bedroom 2: 14 x 12 Level - Main
Laundry: 12 x 11 Level - Main
Primary Bedroom: 16 x 13 Level - Main
Game Room: 20 x 17 Level - Lower 1
Recreation Room: 40 x 19 Level - Lower 1
Utility Room: 36 x 34 Level - Lower 1
Local Schools
High School: SUSSEX CENTRAL
Middle School: SUSSEX CENTRAL
Elementary School: LONG NECK
School District: INDIAN RIVER
Listed By / Shown By
Listed By
Agency Name: Northrop Realty
Agency Phone: 3029479100
Shown By
Agent Name: Darlene Morton
Agent Phone:
Agency Title: Maverick Realty, LLC

Estimate Your Payment
Estimated Payment
$ 3,683.71 per month $3,115.79 Principal & Interest $159.58 Property Tax $408.33 Homeowner's Insurance
23837 Quiet Waters Avenue | MLS# DESU2116880
This single family home located at 23837 Quiet Waters Avenue, Millsboro, DE 19966 is currently listed for sale with an asking price of $1,400,000. This property was built in 2023 and has 4 bedrooms and 3 full and 1 partial baths with 4182 sq. ft. Quiet Waters Avenue is located in the PENINSULA subdivision within the INDIAN RIVER school district. Search PENINSULA real estate on dmorton.maverickrealtyusa.com today.