
BEDS3
BATHS2 full
SQUARE FEET1,326
MLS#DESU2119798
STATUSACTIVE
PROPERTY TYPEResidential - Single Family
SUBDIVISIONEGRET SHORES
SCHOOLINDIAN RIVER
Property Description
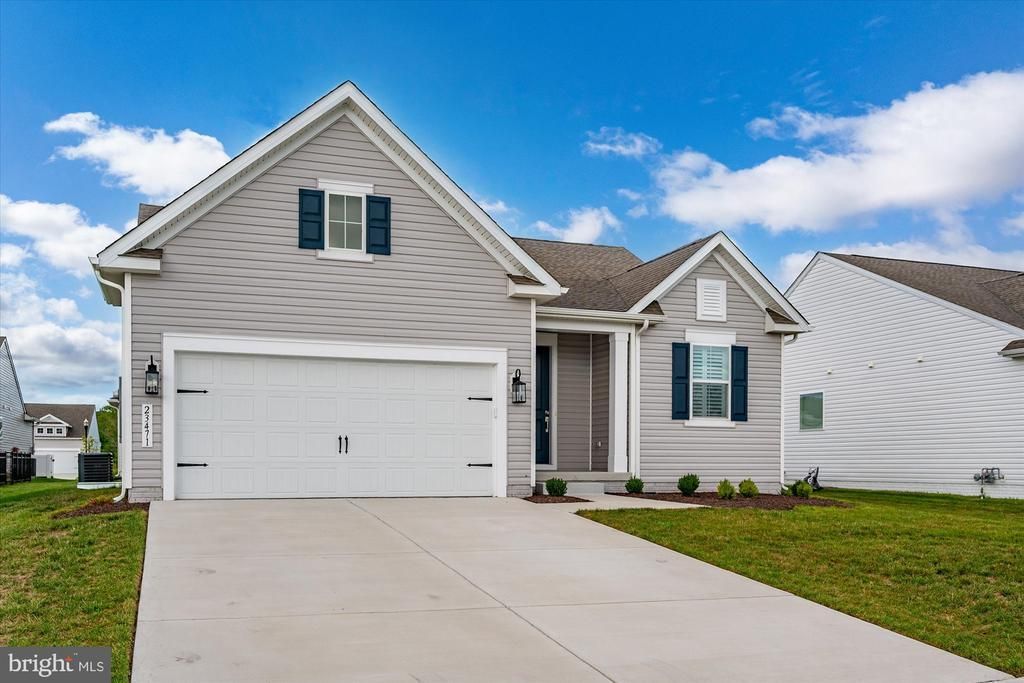
Practically brand new, this stunning 2024-built home at 23471 Turtle Grass Street in Millville delivers effortless coastal living just 4 miles from the sandy shores and boardwalk of Bethany Beach! The home is 1,326 square feet of single-level living, with plantation shutters throughout. This 3-bedroom, 2-bathroom gem features an open-concept layout. Tray ceilings and luxury vinyl flooring connect the bright combination kitchen, dining area, and great room. The kitchen shines with sleek granite countertops, crisp white cabinetry, and stainless steel appliances. Unwind in the owner's suite featuring a custom dual-vanity ensuite and a large walk-in closet. Relax in comfort or host friends on the breezy screened-in porch overlooking the yard. Additional highlights include a convenient laundry room complete with a utility sink, an encapsulated crawl space for peace of mind, and an attached two-car garage. Located in a premier community packed with resort-style amenities, including a swimming pool, clubhouse gym, fire pit, pickleball courts, and a playground. This turnkey property is ready-schedule your tour today!
Property Features
Property Type: Residential - Single Family
Cooling: Central A/C
Fuel Type: Natural Gas
Heating: Forced Air
Home Style: Coastal
Lot Size: 0.16 Acres
Roof Type: Architectural Shingle
Stories: 1.0
Taxes: $168
Year Built: 2024
Feature Descriptions
Additional Structures: Above Grade
Appliances: Built-In Microwave, Built-In Range, Dishwasher, Disposal, Dryer, Microwave, Oven - Self Cleaning, Oven/Range - Gas, Washer, Water Heater
Building Name: NONE AVAILABLE
Community Amenities: Club House, Fitness Center, Jog/Walk Path, Meeting Room, Pickleball Courts, Pool - Outdoor, Swimming Pool, Tot Lots/Playground
Days on Site: 6
Exterior: Block, Frame
Flooring: Carpet, Luxury Vinyl Plank
HOA Fee: $600.00/Quarterly
Interior: Bathroom - Walk-In Shower, Bathroom - Tub Shower, Breakfast Area, Carpet, Combination Dining/Living, Combination Kitchen/Dining, Dining Area, Kitchen - Island, Pantry, Primary Bath(s), Recessed Lighting, Upgraded Countertops
Lot Dimensions: 0.16 Acre(S)
Number of Rooms: 7
Parking Notes: 4 Total Parking Spaces
Pet Restrictions: Cats OK, Dogs OK
Sewer: Public Sewer
SQFT Above Finished: 1326
SQFT Total Finished: 1326
Structure Type: Detached
Total Garage/Parking Spaces: 4
Water: Public
Local Schools
School District: INDIAN RIVER
Listed By / Shown By
Listed By
Agency Name: Compass
Agency Phone: 3028642822
Shown By
Agent Name: Darlene Morton
Agent Phone:
Agency Title: Maverick Realty, LLC

Estimate Your Payment
Estimated Payment
$ 1,184.51 per month $1,034.89 Principal & Interest $14.00 Property Tax $135.63 Homeowner's Insurance
23471 Turtle Grass Street | MLS# DESU2119798
This single family home located at 23471 Turtle Grass Street, Millville, DE 19967 is currently listed for sale with an asking price of $465,000. This property was built in 2024 and has 3 bedrooms and 2 full baths with 1326 sq. ft. Turtle Grass Street is located in the EGRET SHORES subdivision within the INDIAN RIVER school district. Search EGRET SHORES real estate on dmorton.maverickrealtyusa.com today.