
BEDS3
BATHS2 full 2 partial
SQUARE FEET1,600
MLS#MDMC2237822
STATUSACTIVE
PROPERTY TYPERental - Townhouse
SUBDIVISIONHIGHLANDS AT CLARKSBURG
SCHOOLMONTGOMERY COUNTY PUBLIC SCHOOLS
Property Description
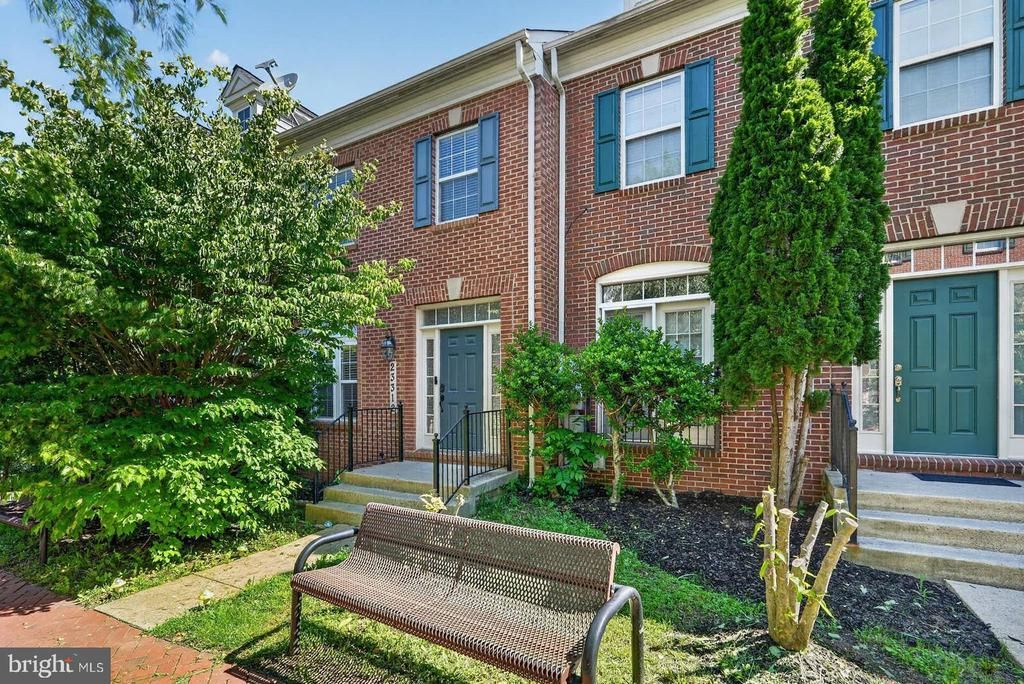
Beautifully maintained and updated 3-bedroom, 2 full bathroom, 2 half bathroom townhome located in a desirable Clarksburg community. Offering approximately 1,650 sq ft of comfortable living space, this move-in ready home features a functional layout, spacious living areas, and thoughtful upgrades throughout. Recent updates include fresh paint throughout, brand new luxury vinyl plank flooring in the kitchen, new dishwasher, brand new washer and dryer, and new carpet throughout the home creating a clean, modern, and well-cared-for living environment. The main level features hardwood flooring, generous living and dining spaces, and a private deck off the kitchen overlooking a peaceful green area with no direct rear neighbors offering a quiet and relaxing outdoor setting perfect for morning coffee, unwinding after work, or entertaining guests. Additional features include central heating and air conditioning, a spacious attached 2-car garage, and a newly refreshed driveway providing additional parking and great curb appeal. Conveniently located just minutes from Clarksburg Premium Outlets, parks, restaurants, shopping, and major commuter routes including I-270.
Property Features
Property Type: Rental - Townhouse
Cooling: Central A/C
Fireplaces: 1
Fuel Type: Natural Gas
Garage: 2 car attached
Heating: Forced Air
Home Style: Colonial
Lot Size: 0.03 Acres
Stories: 3.0
Year Built: 2004
Feature Descriptions
Accessibility: Level Entry - Main, Other
Additional Structures: Above Grade, Below Grade
Exterior: Combination, Brick
Interior: Combination Kitchen/Dining
Lot Dimensions: 0.03 Acre(S)
Pet Restrictions: Case by Case Basis
Rooms: Living Room, Dining Room, Primary Bedroom, Bedroom 2,Bedroom 3,Kitchen, Laundry, Recreation Room, Primary Bathroom, Full Bath, Half Bath
Sewer: Public Sewer
SQFT Above Finished: 1600
SQFT Total Finished: 1600
Structure Type: Interior Row/Townhouse
Total Garage/Parking Spaces: 2
Utilities: Electric Available, Natural Gas Available, Water Available, Sewer Available, Phone Available, Cable TV Available
Water: Public
Room Sizes
Kitchen: 9 x 11 Level - Main
Dining Room: 9 x 11 Level - Main
Recreation Room: 18 x 19 Level - Lower 1
Primary Bedroom: 12 x 17 Level - Upper 1
Bedroom 2: 9 x 13 Level - Upper 1
Bedroom 3: 9 x 10 Level - Upper 1
Local Schools
School District: MONTGOMERY COUNTY PUBLIC SCHOOLS
Listed By / Shown By
Listed By
Agency Name: RE/MAX Realty Group
Agency Phone: 3019214500
Shown By
Agent Name: Darlene Morton
Agent Phone:
Agency Title: Maverick Realty, LLC

23312 Brewers Tavern Way | MLS# MDMC2237822
This property located at 23312 Brewers Tavern Way, Clarksburg, MD 20871 is currently listed for rent with an asking price of $2,995 / Monthly. Brewers Tavern Way is located within the MONTGOMERY COUNTY PUBLIC SCHOOLS school district. Search Clarksburg real estate on dmorton.maverickrealtyusa.com today.