
BEDS3
BATHS2 full
SQUARE FEET2,300
MLS#DENC2106980
STATUSPENDING
PROPERTY TYPEResidential - Single Family
SUBDIVISIONWILLOW OAK FARMS
SCHOOLCOLONIAL
Property Description
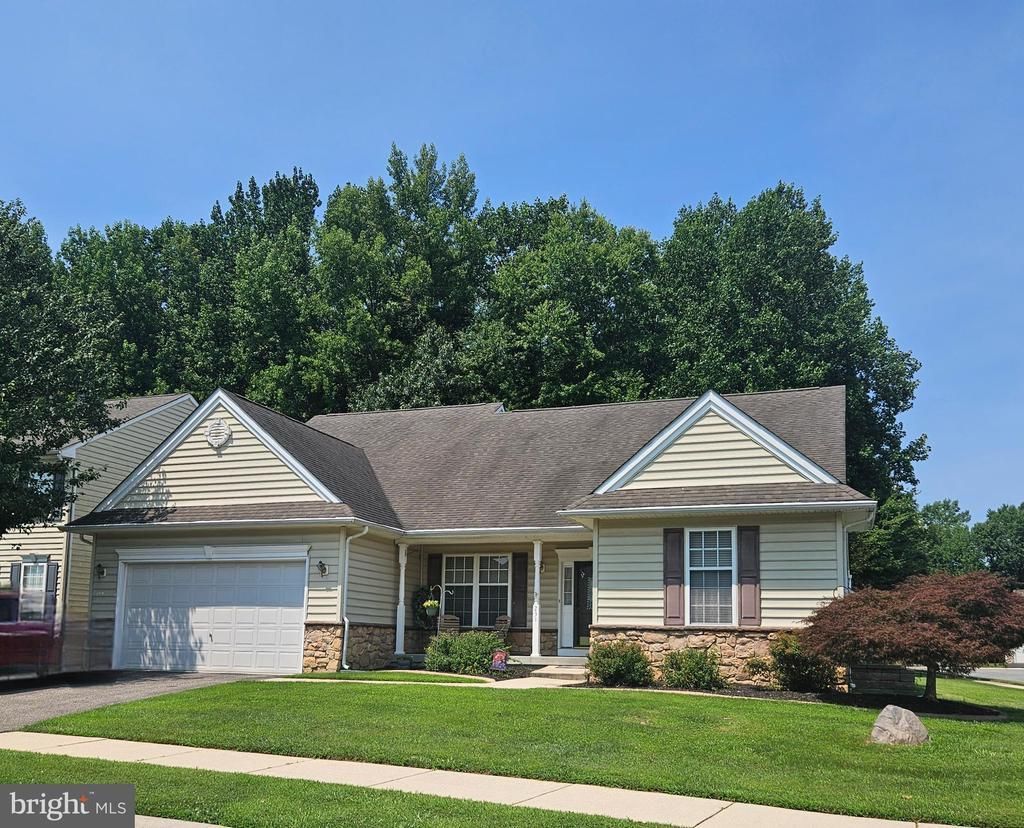
SOLD BEFORE PROCESSING. A few of the highlights of this well maintained home are the spacious great room w/gas fireplace, a bright sun room with cathedral ceiling that opens to a nicely done paver patio, and a split floor plan with the primary suite on one side and two additional bedrooms and full bath on the other. The primary bedroom suite has two walk-in closets, and a primary bath w/ soaking tub and a separate shower. The full basement has poured concrete walls, is plumbed for an additional bathroom, and has an outside entrance, making it easy to finish. The two-car, front entry garage has an additional exit door on the side, as well as inside access to the mud room/laundry room. New in 2025 was the natural gas water heater. It also has natural gas heat, and gas cooking. The community is walkable and features a pond with sitting area. Great location, great house!
Property Features
Property Type: Residential - Single Family
Basement: Full, Rough Bath Plumb, Sump Pump, Walkout Stairs
Basement: Yes
Cooling: Central A/C
Fireplaces: 1
Fuel Type: Natural Gas
Garage: 2
Heating: Forced Air
Home Style: Ranch/Rambler
Lot Size: 0.23 Acres
Roof Type: Architectural Shingle
Stories: 1.0
Taxes: $2,482
Year Built: 2006
Feature Descriptions
Additional Structures: Above Grade, Below Grade
Appliances: Built-In Microwave, Dishwasher, Disposal, Oven/Range - Gas
Days on Site: 1
Exterior: Vinyl Siding, Aluminum Siding
Exterior: Lawn Sprinkler
Fireplace: Gas/Propane
Flooring: Carpet, Hardwood, Vinyl
HOA Fee: $250.00/Annually
Lot Dimensions: 0.23 Acre(S)
Parking Notes: 4 Total Parking Spaces
Rooms: Dining Room, Primary Bedroom, Bedroom 2,Bedroom 3,Kitchen, Foyer, Breakfast Room, Sun/Florida Room, Great Room, Laundry, Bathroom 2,Primary Bathroom
Sewer: Public Sewer
SQFT Above Finished: 2300
SQFT Total Finished: 2300
Structure Type: Detached
Total Garage/Parking Spaces: 4
Water: Public
Local Schools
School District: COLONIAL
Listed By / Shown By
Listed By
Agency Name: RE/MAX Elite
Agency Phone: 3022342500
Shown By
Agent Name: Darlene Morton
Agent Phone:
Agency Title: Maverick Realty, LLC

Estimate Your Payment
Estimated Payment
$ 1,402.52 per month $1,057.14 Principal & Interest $206.83 Property Tax $138.54 Homeowner's Insurance
231 Foxglove Loop | MLS# DENC2106980
This single family home located at 231 Foxglove Loop , Bear, DE 19701 is currently listed for sale with an asking price of $475,000. This property was built in 2006 and has 3 bedrooms and 2 full baths with 2300 sq. ft. Foxglove Loop is located in the WILLOW OAK FARMS subdivision within the COLONIAL school district. Search WILLOW OAK FARMS real estate on dmorton.maverickrealtyusa.com today.